
LilacLemon Lounge Pavillion
LilacLemon Lounge Pavillion
 รูปภาพ
 รูปภาพ
- รูปภาพ
- รูปภาพ
- รูปภาพ
- รูปภาพ

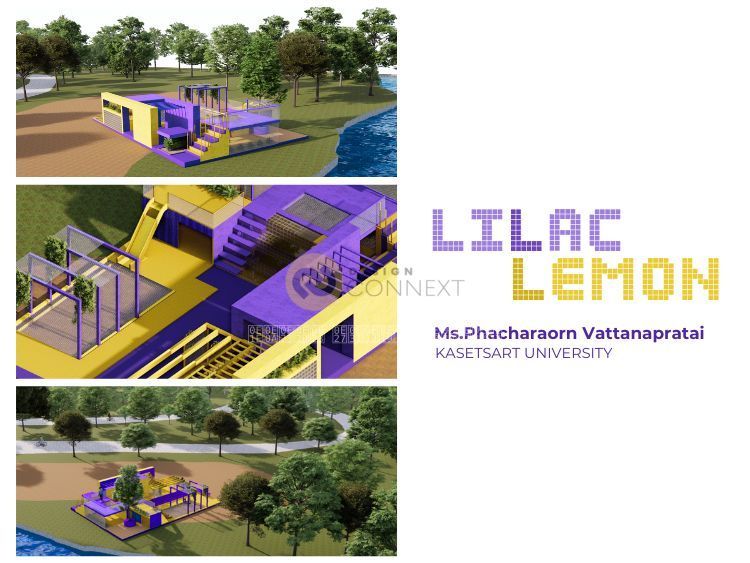
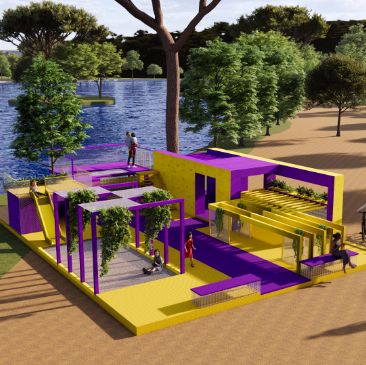
โครงการ "LilacLemon Lounge Pavilion" ณ สวนวชิรเบญจทัศ โดยมีแนวคิดการออกแบบที่เน้นการผสมผสานพื้นที่สีเขียวกับกิจกรรมพักผ่อนอย่างหลากหลาย ทั้งสำหรับเด็กและผู้ใหญ่ โดยโครงสร้างถูกออกแบบให้โดดเด่นด้วยการใช้สีม่วงและสีเหลือง (Lilac & Lemon) เพื่อสร้างความรู้สึกสนุกสนานและร่วมสมัย ประกอบด้วยพื้นที่ใช้งานหลัก เช่น พื้นที่นั่งเล่นและชมวิว (Viewing Balcony) โซนเด็ก (Kids Play Zone) พื้นที่สำหรับผู้ใหญ่ (Adult Zone) รวมถึงมี Pull-up Bar และ Sitting Area ที่กระจายอยู่ทั่วโครงการ วัสดุเด่นคือ Expanded Metal ซึ่งให้ความโปร่งแสง ในแง่ของ Transparency ทางสถาปัตยกรรม และความโปร่งโล่งสบาย และยังคำนึงถึงการเข้าถึงและการใช้งานร่วมกันของผู้คนทุกวัย การสร้างพื้นที่พักผ่อนริมน้ำที่กลมกลืนกับธรรมชาติ และจุดหลักคือการออกแบบที่เรียบง่ายแต่มีจังหวะที่น่าสนใจในมิติของแสง เงา และช่องเปิดที่เกิดขึ้น เพื่อสร้างประสบการณ์ใหม่ให้ผู้ใช้โครงการ
Product Recommend






61
เข้าชม
1
ถูกใจ
ข้อมูลทั่วไป
เข้าชม
28 ครั้ง
ปี
2025
ขนาดพื้นที่
145 ตร.ม.
ประเภทโครงการ
อื่น ๆ
สไตล์การออกแบบ
วัสดุก่อสร้าง
แฮชแท็ก
ผลงานที่เกี่ยวข้อง
2 ตร.ม.
2024













โคมไฟสไตล์โมเดิร์น ผลิตจากเครื่องพิมพ์ 3 มิติ
ดีไซน์ล้ำสมัย สร้างสรรค์ไม่เหมือนใคร:
โดดเด่นด้วยรูปทรงที่ทันสมัย ผสมผสานความเรียบง่ายและล้ำสมัย เหมาะกับการตกแต่งบ้านทุกสไตล์

ดีไซน์เฉพาะตัว ผลิตจากเครื่องพิมพ์ 3 มิติ เทคโนโลยีล้ำสมัย สร้างสรรค์งานออกแบบที่ไม่เหมือนใคร
วัสดุ PLA ปลอดภัย ไร้สารพิษ เป็นมิตรต่อสิ่งแวดล้อม
มีหลายสีสัน หลายรูปทรง เลือกสรรได้ตามความชอบ
ฟังก์ชั่นการใช้งานหลากหลาย:
ให้แสงสว่างอย่างนุ่มนวล เหมาะกับการใช้งานหลากหลาย เช่น โคมไฟตั้งโต๊ะ โคมไฟข้างเตียง โคมไฟตกแต่ง
ปรับแสงสว่างได้ตามต้องการ ใช้งานง่าย สะดวก
ประหยัดพลังงาน ใช้งานได้ยาวนาน











2 ตร.ม.
2024












ยกระดับสไตล์ของคุณด้วยสินค้าจาก 3D printing ที่ออกแบบมาเพื่อคุณโดยเฉพาะ! ไม่ว่าจะเป็นของแต่งบ้าน ของขวัญสุดพิเศษ หรือสินค้าที่ไม่ซ้ำใคร ทางเราพร้อมให้บริการด้วยคุณภาพที่เหนือกว่า สั่งทำได้ทันที พร้อมจัดส่งถึงมือคุณ อย่ารอช้า! สั่งเลยวันนี้เพื่อรับข้อเสนอพิเศษ
