
COHUB
COHUB
 รูปภาพ
 รูปภาพ
 รูปภาพ
- รูปภาพ
- รูปภาพ
- รูปภาพ
- รูปภาพ
- รูปภาพ
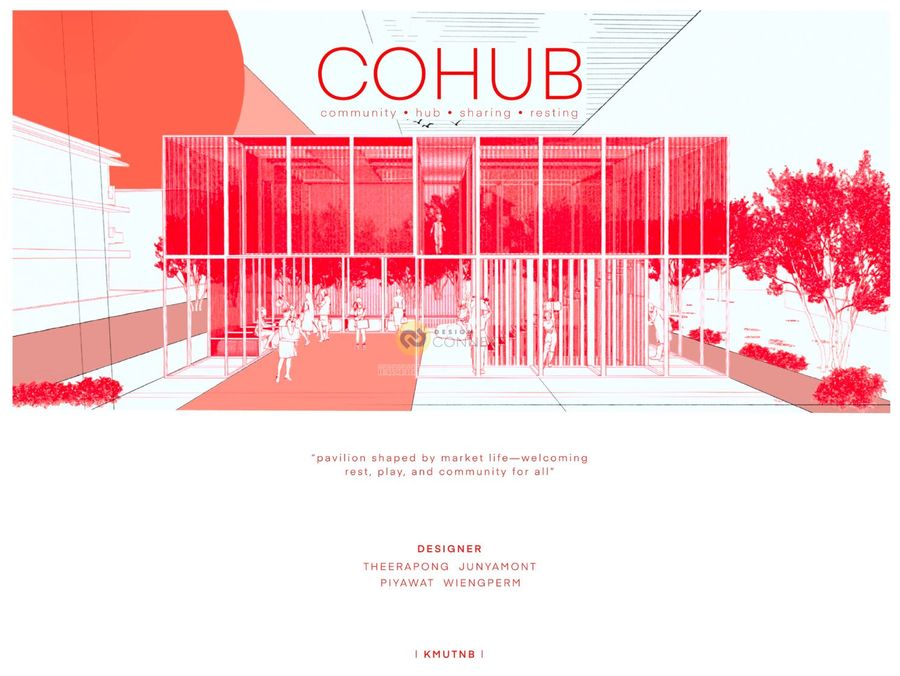
COHUB community hub sharing resting
DESIGNER (KMUTNB architecture student)
THEERAPONG JUNYAMONT 6711021611100
PIYAWAT WIENGPERM 6711021611070
ADVISER (KMUTNB teacher)
อาจาร์ย กิตติ หร่ายขุนทด
CONCEPT
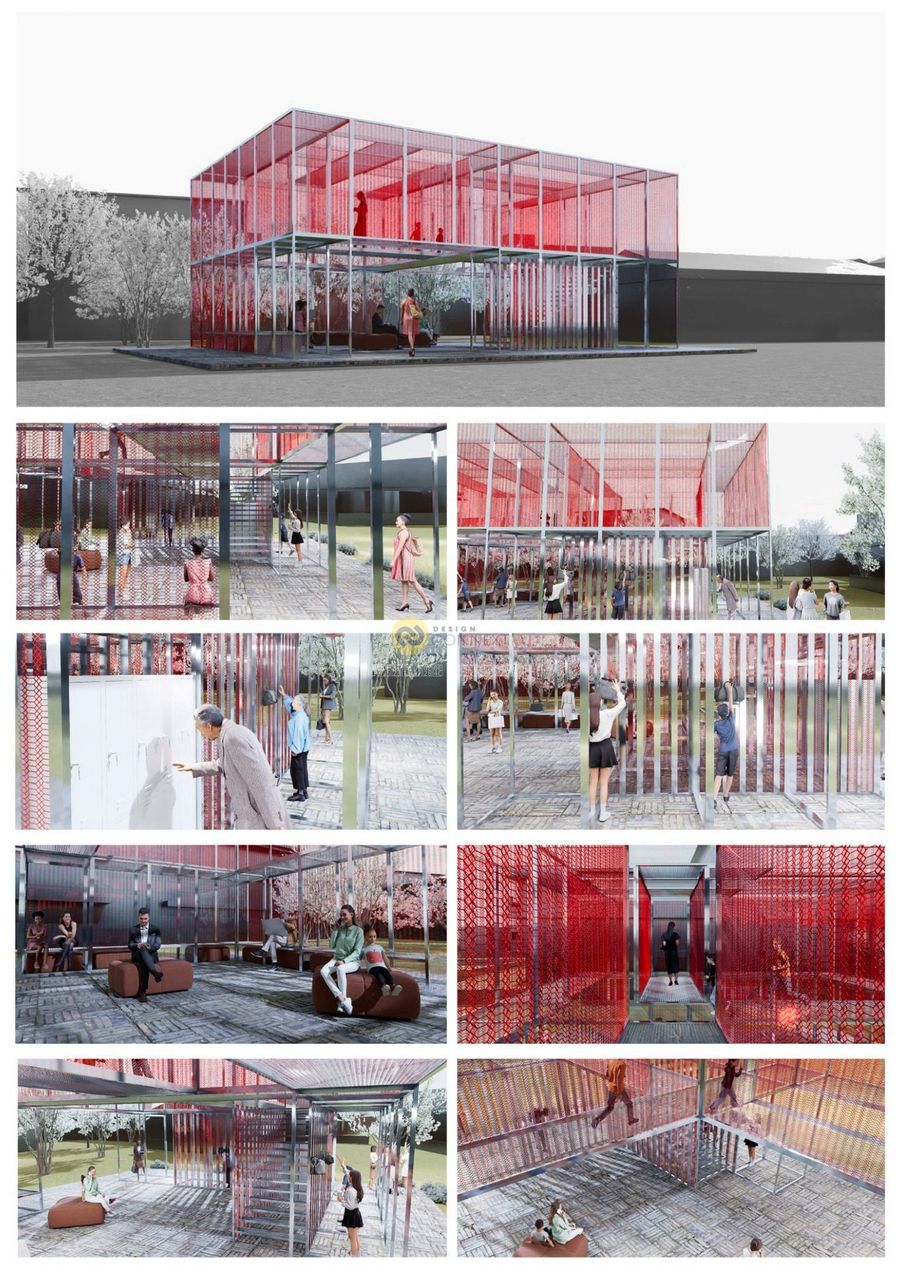
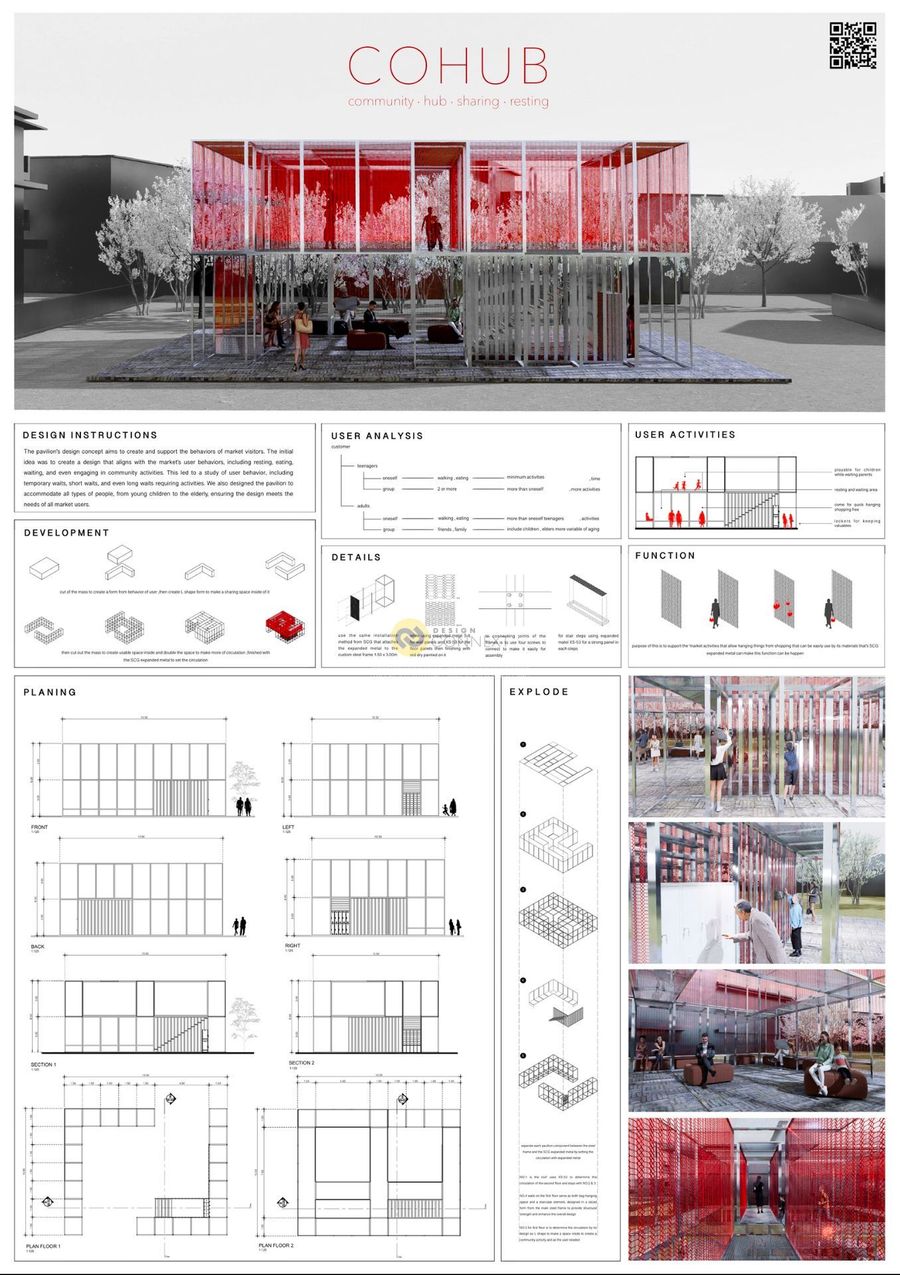
The Pavilion design concept aims to create and support the behaviors of market visitors. The initial idea was to create a design that aligns with the market's user behaviors, including resting, eating, waiting, and even engaging in community activities. This led to study of user behaviors, including temporary waits, short waits, and even long waits that requiring activities. We also designed the pavilion to accommodate all types of people, from young children to the elderly, ensuring the design meets the needs of all market users.
DESIGNER (KMUTNB architecture student)
THEERAPONG JUNYAMONT 6711021611100
PIYAWAT WIENGPERM 6711021611070
ADVISER (KMUTNB teacher)
อาจาร์ย กิตติ หร่ายขุนทด
CONCEPT
The Pavilion design concept aims to create and support the behaviors of market visitors. The initial idea was to create a design that aligns with the market's user behaviors, including resting, eating, waiting, and even engaging in community activities. This led to study of user behaviors, including temporary waits, short waits, and even long waits that requiring activities. We also designed the pavilion to accommodate all types of people, from young children to the elderly, ensuring the design meets the needs of all market users.
Product Recommend






67
เข้าชม
1
ถูกใจ
ข้อมูลทั่วไป
เข้าชม
44 ครั้ง
ปี
2025
ขนาดพื้นที่
141.8 ตร.ม.
ประเภทโครงการ
อื่น ๆ
สไตล์การออกแบบ
วัสดุก่อสร้าง
แฮชแท็ก
ผลงานที่เกี่ยวข้อง

120 ตร.ม.
2025
Pavilion “INTERLACE” คือสถาปัตยกรรมสาธารณะชั่วคราวที่ใช้
ตะแกรงเหล็กฉีก เป็นองค์ประกอบหลัก สร้างพื้นที่ที่สามารถขยาย/หด
ได้ตามกิจกรรม เกิดแสงและเงาที่เปลี่ยนแปลงอย่างต่อเนื่อง
ช่วยเชื่อมผู้คนกับชุมชนและวัฒนธรรมร่วมสมัย
2023
