Chiangmai Art Connect

Chiangmai Art Connect














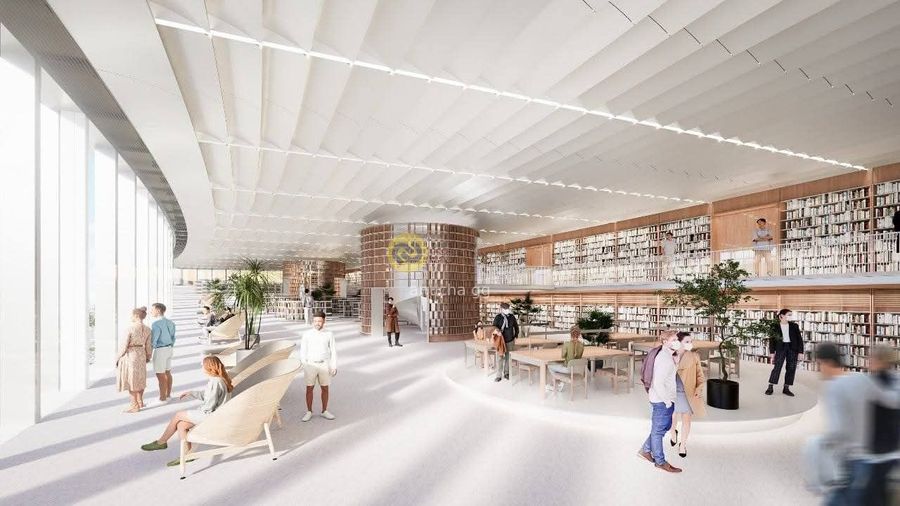
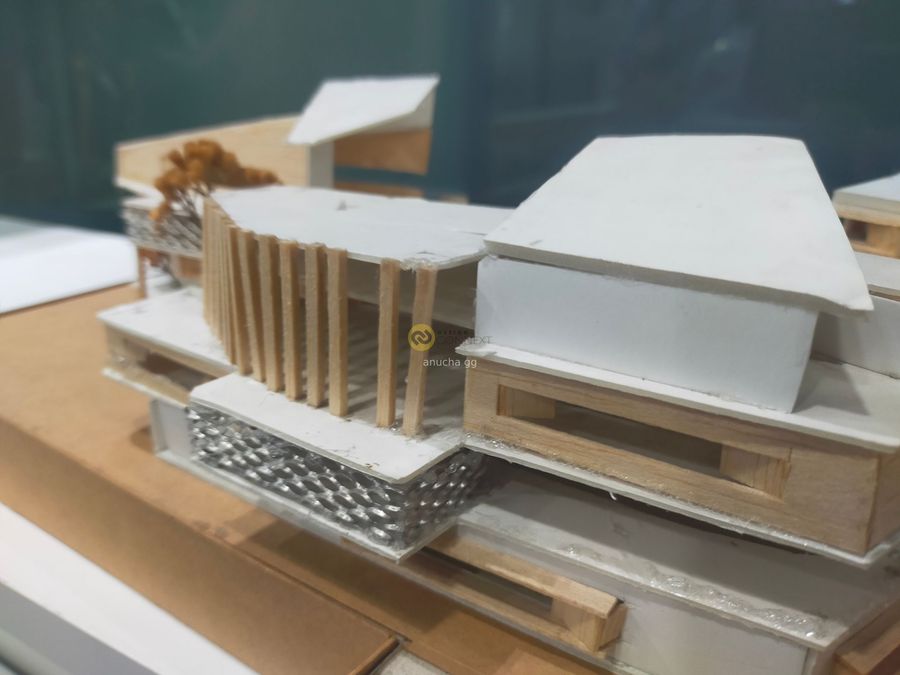
งานออกแบบพื้นที่ทางศิลปะอย่างครบวงจร โดยที่ผู้ออกแบบได้พยายามสร้างสรรค์อาคารให้สามารถรองรับการทำงานและจัดแสดงงานที่หลากหลายรูปแบบ ไม่ว่าจะเป็นประติมากรรมชิ้นใหญ่สูง6เมตร งานวาดบนผืนผ้าใบ หรือแม้กระทั่งMedia Mappingเองก็ตาม

Product Recommend

Design Connext
Design Connext
Design Connext
Design Connext
Design Connext
ผลงานที่น่าสนใจ
TECTUR DESIGN

TECTUR DESIGN

เข้าชม 31 ครั้ง
Wire Knot Studios
338
เข้าชม
4
ถูกใจ
Thailand
ไทย

ข้อมูลทั่วไป
เข้าชม
171 ครั้ง
ปี
2021
ขนาดพื้นที่
925 ตร.ม.
ประเภทโครงการ
หอประชุม / นิทรรศการ
สไตล์การออกแบบ
โมเดิร์น
มินิมอล
วัสดุก่อสร้าง
ผนังโปร่งแสง
หลังคาโปร่งแสง
แฮชแท็ก
FACADEDESIGND2023
กระเบื้องโปร่งแสง
ผนังโปร่งแสง
ผลงานที่เกี่ยวข้อง
LoiFaPavilion
136.56 ตร.ม.
2025
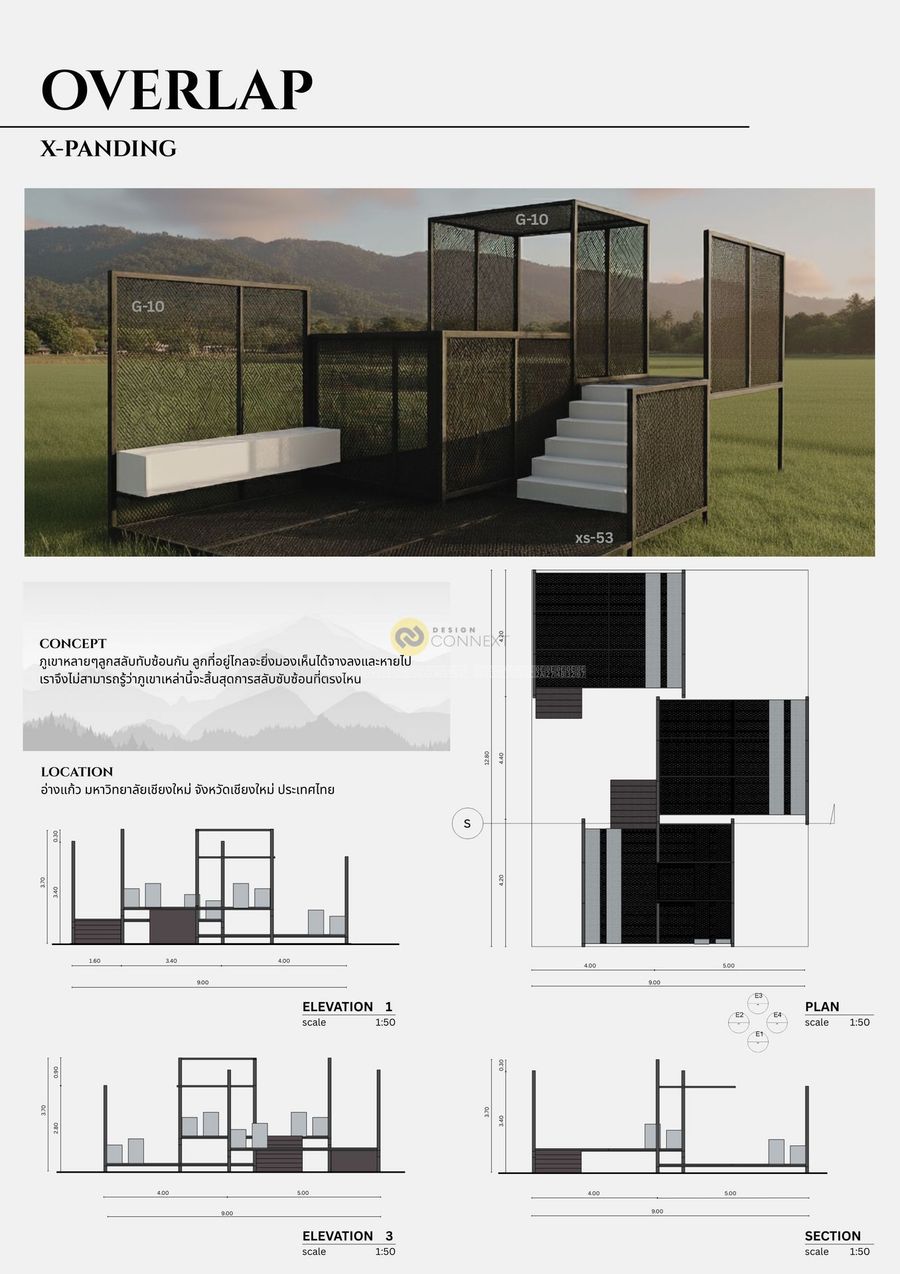
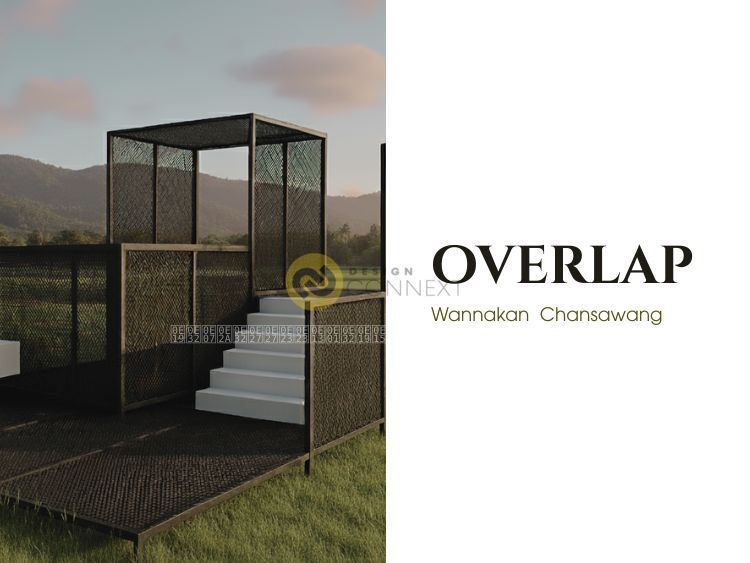
CONCEPT IDEAS • แก่น: Pavilion เป็นจุดหยุดพักบนเส้นทาง ที่เชื่อมประสบการณ์ระหว่างแม่น้ำ–เมือง–คน Pavilion สามารถปรับได้ตามลักษณะการส่องของทิศทาแสงแดด ทำให้แต่ละเวลาของช่วงวันPavilion จะมีลักษณะ รูปร่าง หน้างตาแตกต่างกันไปตามการบังแดด • แรงบันดาลใจรูปทรง: ลักษณะโครงสร้างของสะพาน • วัสดุหลัก: โครงเหล็กน้ำหนักเบา + ตะแกรงเหล็กฉีก(เพื่อให้โปร่ง มองทะลุได้ แต่ยังเป็นผิวสถาปัตย์) • ฟังก์ชัน: จุดนั่งเล่น/นอนชมวิว • ช่องกรองแสงสร้างเงาลาย (pattern shadow) บนพื้น • ลูกเล่น: ใช้ทิศทางลมและเงาเปลี่ยนตลอดวัน → ทำให้ pavilion ดู “เคลื่อนไหว” SITE สวนลอยฟ้าเจ้าพระยา • ที่ตั้ง: สะพานด้วน (เก่า) ที่ปรับปรุงเป็นสวนสาธารณะลอยฟ้า เชื่อมระหว่างฝั่งพระนคร–ธนบุรี • จุดเด่น: มุมมองแม่น้ำเจ้าพระยา 360°, อยู่เหนือระดับถนน, เป็นทั้งพื้นที่พักผ่อนและทางสัญจร • ผู้ใช้หลัก: คนในชุมชนรอบ ๆ, นักท่องเที่ยว, นักปั่นจักรยาน, คนเดินข้าม • ข้อจำกัด: พื้นที่แคบยาว, รับน้ำหนักจำกัด, ต้องไม่กีดขวางการสัญจร FORM DIRECTION 1. โครงสร้างสะพานวางเรียงแนวนาว 2. โครงซ้อน (Layered frame) มองจากมุมหนึ่งเห็นโปร่ง, อีกมุมเห็นทึบ 3. วัสดุผสม (Mixed texture) ตะแกรงเหล็กฉีกพ่นสี MOOD / ATMOSPHERE • แสงบ่าย → เงาลาย diamond ของตะแกรงพาดบนพื้นสะพาน • ลมแม่น้ำพัดผ่านผิวโครงโปร่ง ทำให้รู้สึกเย็น
2020
Piscina Mirabilis is in the Municipality of Bacoli, close to Lake Miseno. This ancient reservoir is a heritage of the Roman Empire. The site has extraordinary arches, pillars, and skylights. This ancient heritage site is invaluable for the history of architecture and engineering. However, It is a challenge how we can add modern functions to the ancient ruin in order to increase its value and create the connection between the site and present-day societies. The object of this project is reusing the ancient ruin to a contemporary art museum. The main concept of this design is modern functions in the ancient form. The original columns, walls, textures, and floors are preserved in order to present the beauty of the time inscribed in the material of the site. The series of the skylights, which are the signature of the site, create a dramatic feeling, and they are the main tool for space organization at the same time. The main series of the skylights are located on the middle row of the site, and they attract the attention of the visitors to the reception area highlighted by natural light. The other parts of the sites are planned according to the brightness, the dimness, and shade from these skylights. Different natural lights in each space crate distinction between old structure, and transparent or reflective modern materials. Stainless steel, glass, and perforated sheet are the main materials for this renovation. Moreover, plastic furniture and digital printing are installed for decoration. This way of decoration and renovation emphasizes the contrast between the modern functions and the ancient form of the site.