Ban Suan Dokmai Hotel
Ban Suan Dokmai Hotel
 รูปภาพ
 รูปภาพ
 รูปภาพ
 รูปภาพ
 รูปภาพ
 รูปภาพ
 รูปภาพ
 รูปภาพ
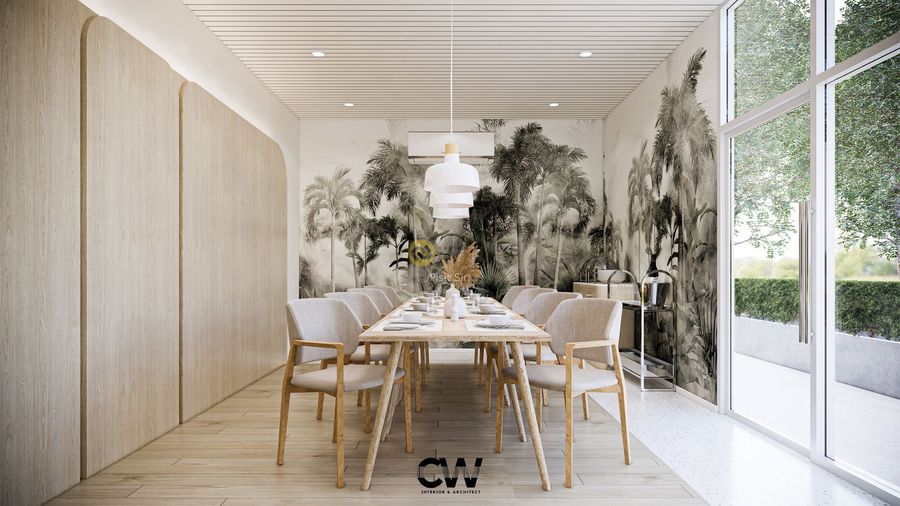 รูปภาพ
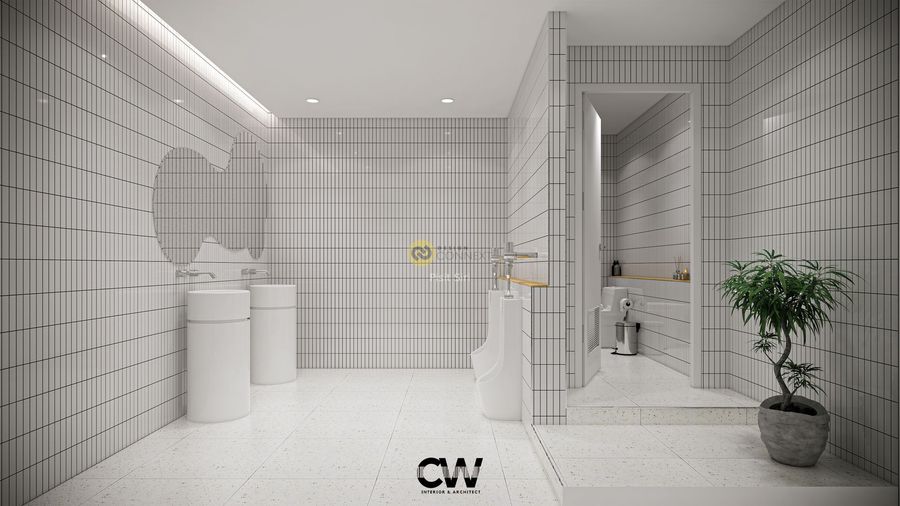 รูปภาพ
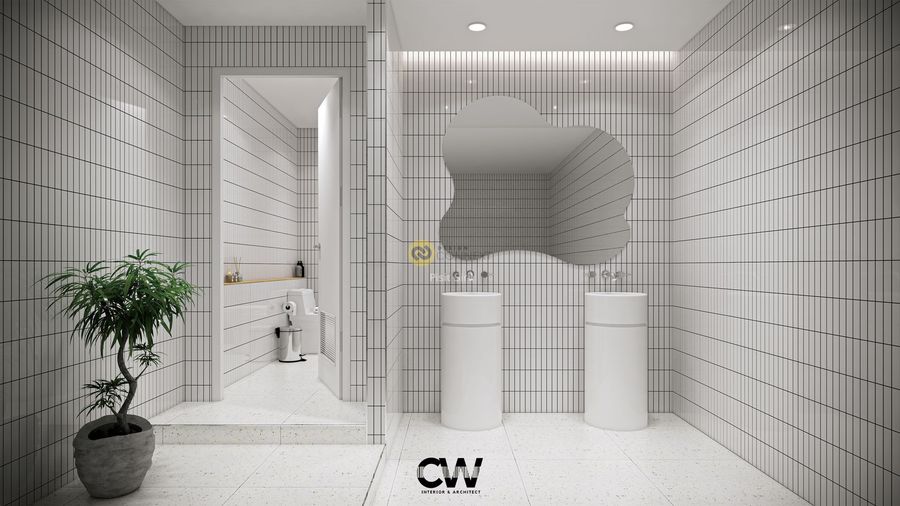 รูปภาพ
 รูปภาพ
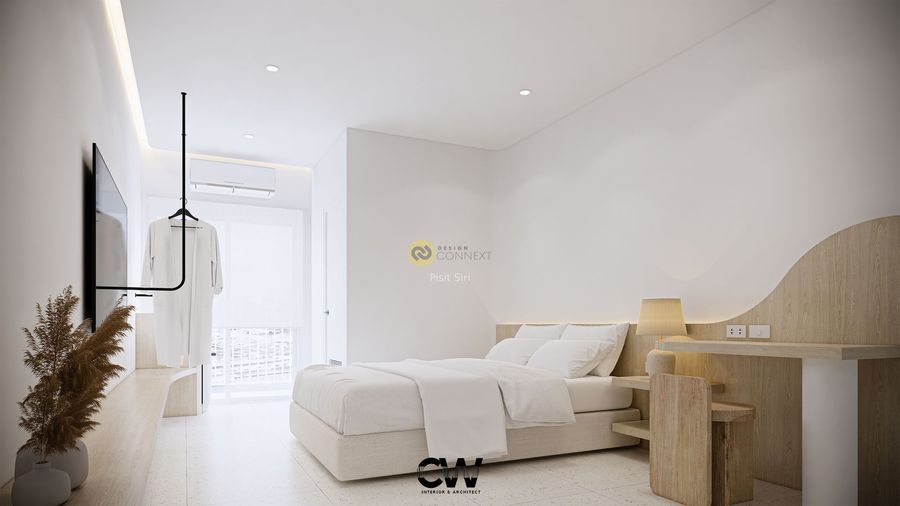 รูปภาพ
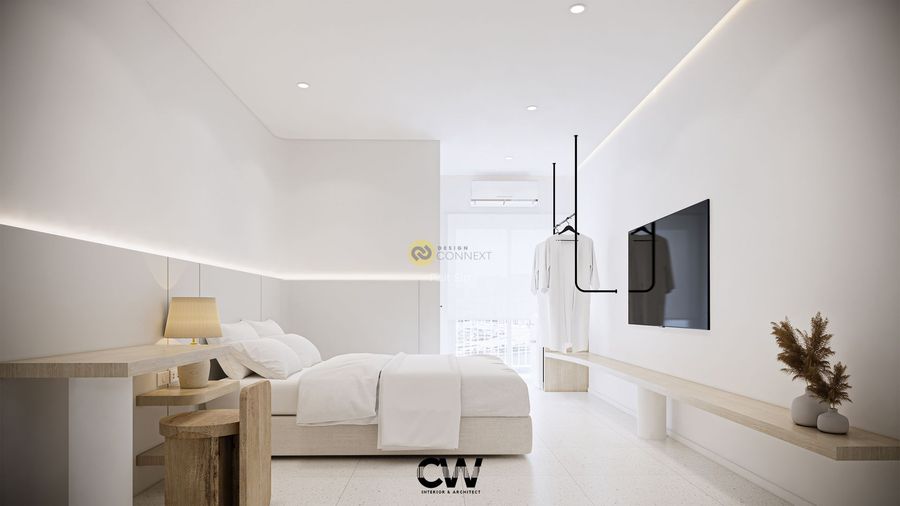 รูปภาพ
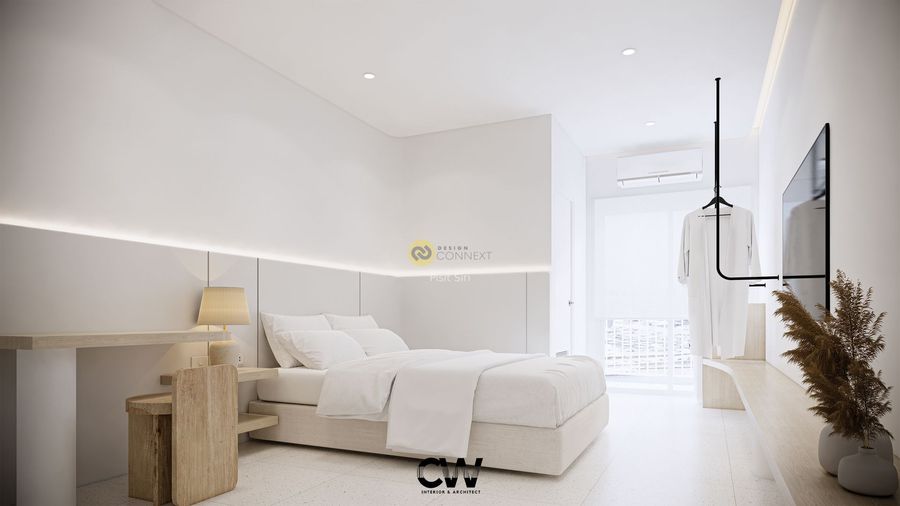 รูปภาพ
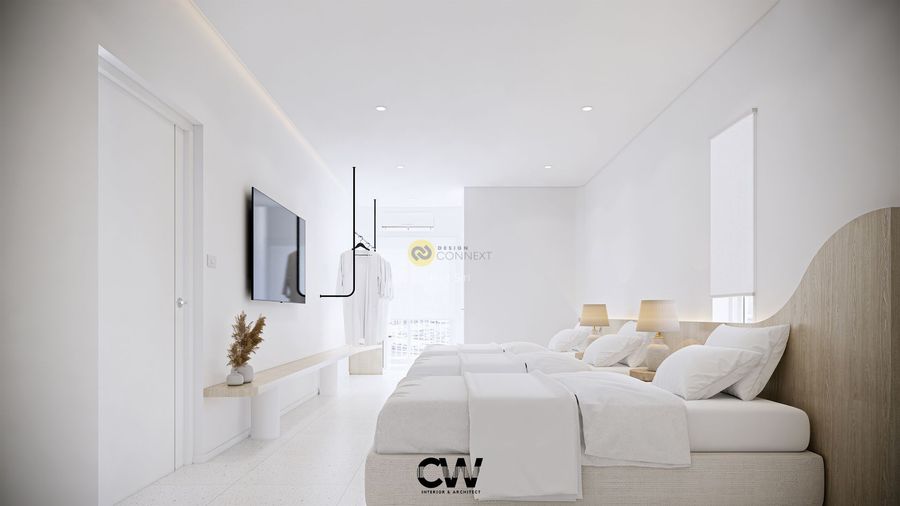 รูปภาพ
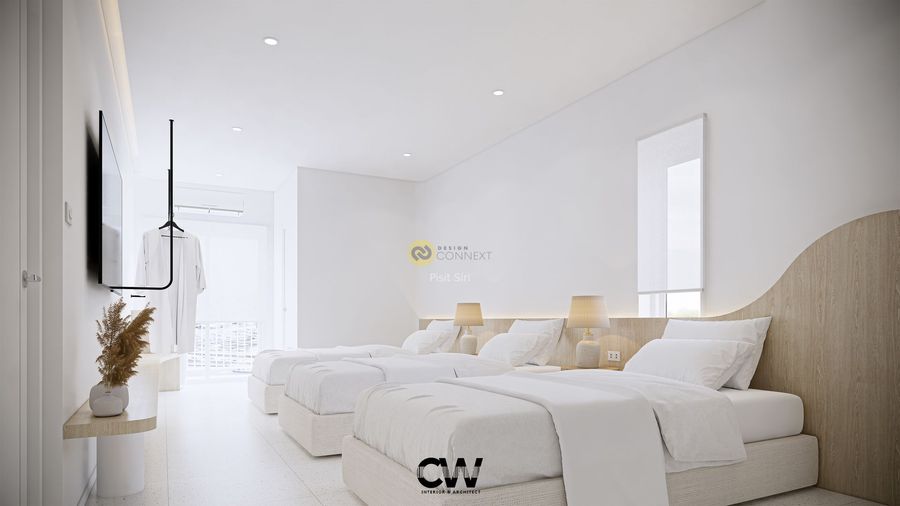 รูปภาพ
 รูปภาพ
 รูปภาพ
- รูปภาพ
- รูปภาพ
- รูปภาพ
- รูปภาพ
- รูปภาพ
- รูปภาพ
- รูปภาพ
- รูปภาพ
- รูปภาพ
- รูปภาพ
- รูปภาพ
- รูปภาพ
- รูปภาพ
- รูปภาพ
- รูปภาพ
- รูปภาพ
- รูปภาพ
- รูปภาพ
- รูปภาพ
- รูปภาพ
- รูปภาพ
𝗣𝗥𝗢𝗝𝗘𝗖𝗧 : Ban Suan Dokmai Hotel
𝗟𝗢𝗖𝗔𝗧𝗜𝗢𝗡 : Prachin Buri Amphoe Kabin Buri
𝗔𝗥𝗘𝗔 : 985 sq.m
𝗦𝗧𝗬𝗟𝗘 : Minimal
𝗢𝗪𝗡𝗘𝗥 : K.Nuttwarut
𝗗𝗘𝗦𝗜𝗚𝗡 : CODE work I.A. interior architecture design
𝗟𝗢𝗖𝗔𝗧𝗜𝗢𝗡 : Prachin Buri Amphoe Kabin Buri
𝗔𝗥𝗘𝗔 : 985 sq.m
𝗦𝗧𝗬𝗟𝗘 : Minimal
𝗢𝗪𝗡𝗘𝗥 : K.Nuttwarut
𝗗𝗘𝗦𝗜𝗚𝗡 : CODE work I.A. interior architecture design
Product Recommend









1.4K
เข้าชม
35
ถูกใจ
ไทย
ข้อมูลทั่วไป
ปี
2023
ขนาดพื้นที่
985 ตร.ม.
ประเภทโครงการ
โรงแรม / รีสอร์ท
สไตล์การออกแบบ
สถานะ
สร้างเสร็จแล้ว
ผลงานที่เกี่ยวข้อง
100 ตร.ม.
2024
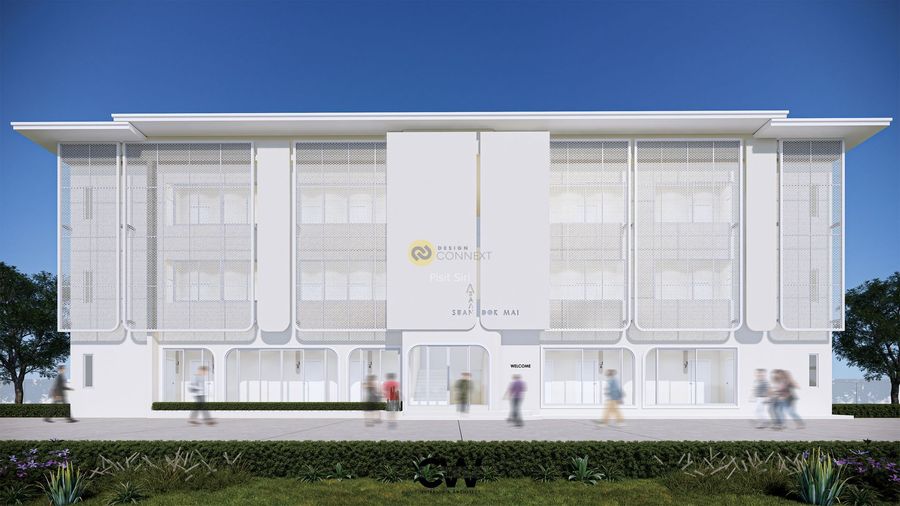
The design of the facade looks as if it was created from a large stone that has been sculpted into smooth, curving forms, which integrate seamlessly with the arrangement of large glass windows embedded within the stone's curves. This gives the appearance of a harmonious blend between nature and modern architecture.
The building's surface has a rough texture, similar to natural stone, enhancing its natural and artistic appearance. The use of large glass windows makes the building feel open and filled with natural light. Overall, this facade conveys a sense of modernity while maintaining a natural aesthetic.