
LUMEN CELLS
LUMEN CELLS
 รูปภาพ
 รูปภาพ
 รูปภาพ
- รูปภาพ
- รูปภาพ
- รูปภาพ
- รูปภาพ
- รูปภาพ
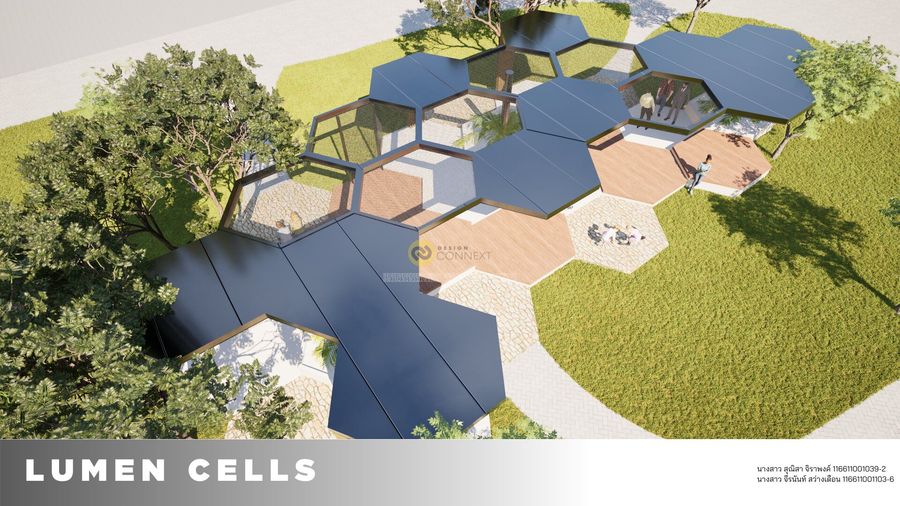
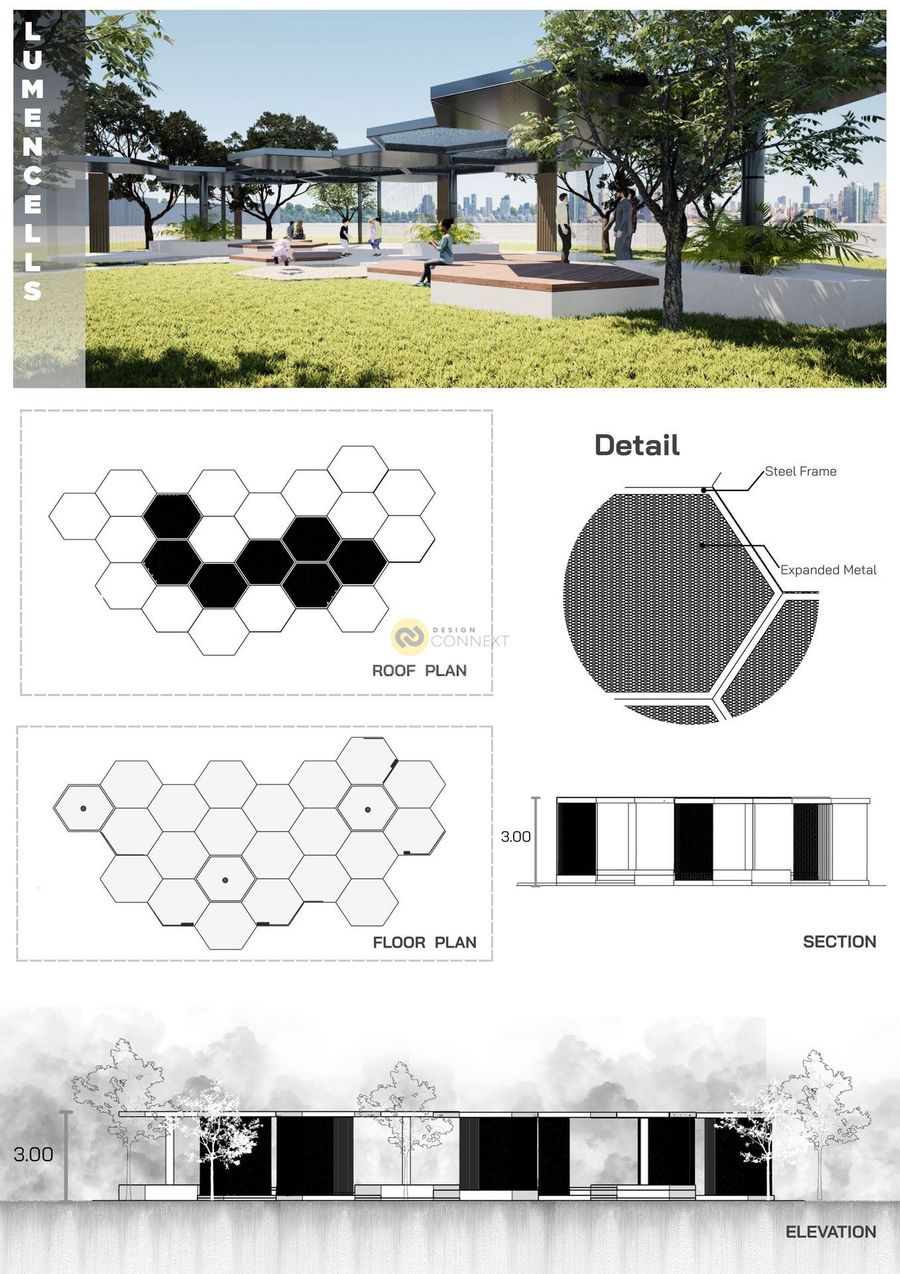
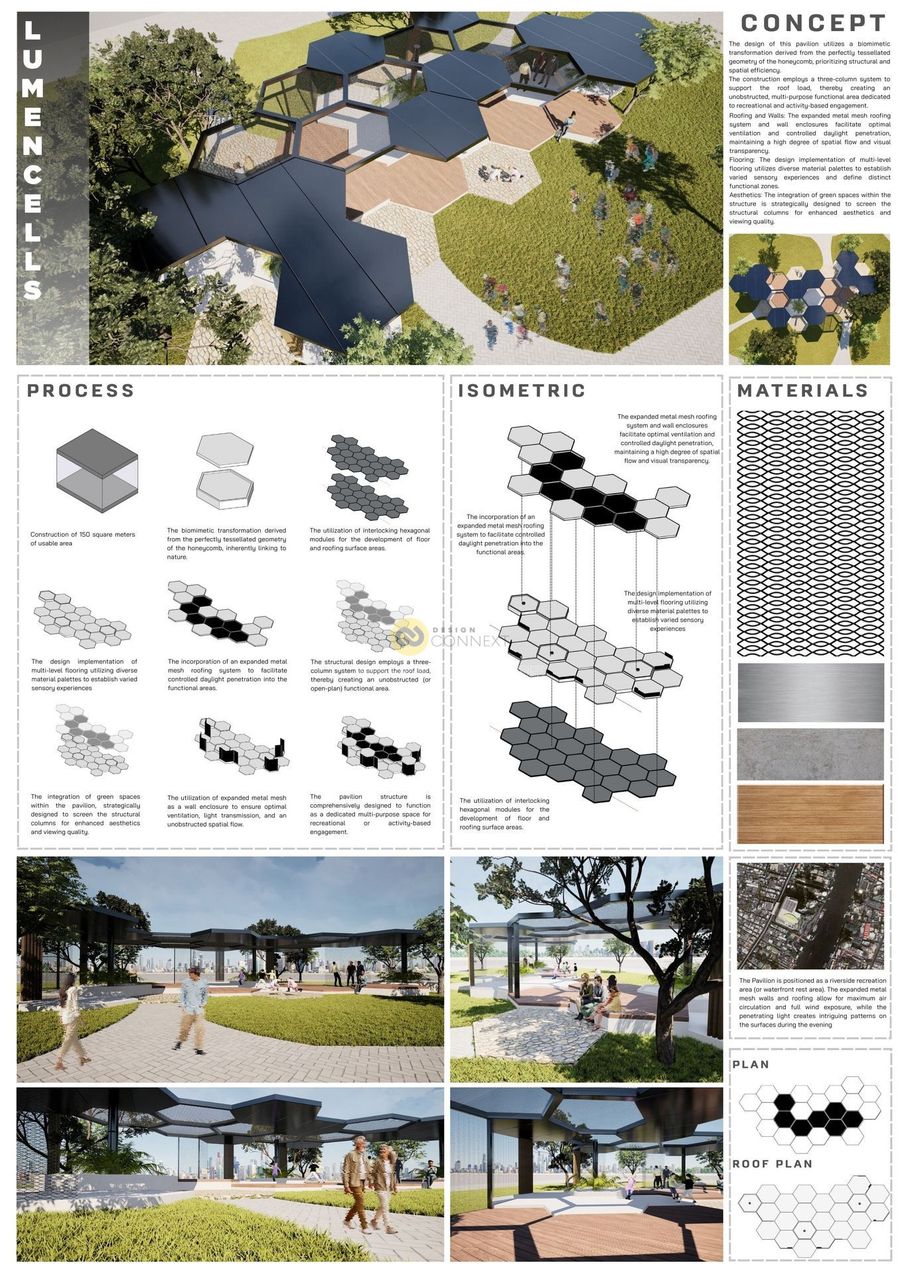
The design of this pavilion utilizes a biomimetic transformation derived from the perfectly tessellated geometry of the honeycomb, prioritizing structural and spatial efficiency.
The construction employs a three-column system to support the roof load, thereby creating an unobstructed, multi-purpose functional area dedicated to recreational and activity-based engagement.
The construction employs a three-column system to support the roof load, thereby creating an unobstructed, multi-purpose functional area dedicated to recreational and activity-based engagement.
Product Recommend








11
เข้าชม
0
ถูกใจ
ข้อมูลทั่วไป
เข้าชม
4 ครั้ง
ปี
2025
ขนาดพื้นที่
138 ตร.ม.
ประเภทโครงการ
อื่น ๆ
สไตล์การออกแบบ
วัสดุก่อสร้าง
ผลงานที่เกี่ยวข้อง







1 ตร.ม.
2018
งานออกแบบกราฟิก 2มิติ 3มิติ โลโก้ ป้าย ฉลาก แผ่นพับ ใบปลิว ผลิตภัณฑ์ ฯลฯ /จัดพิมพ์และดำเนินการผลิต
150 ตร.ม.
2025
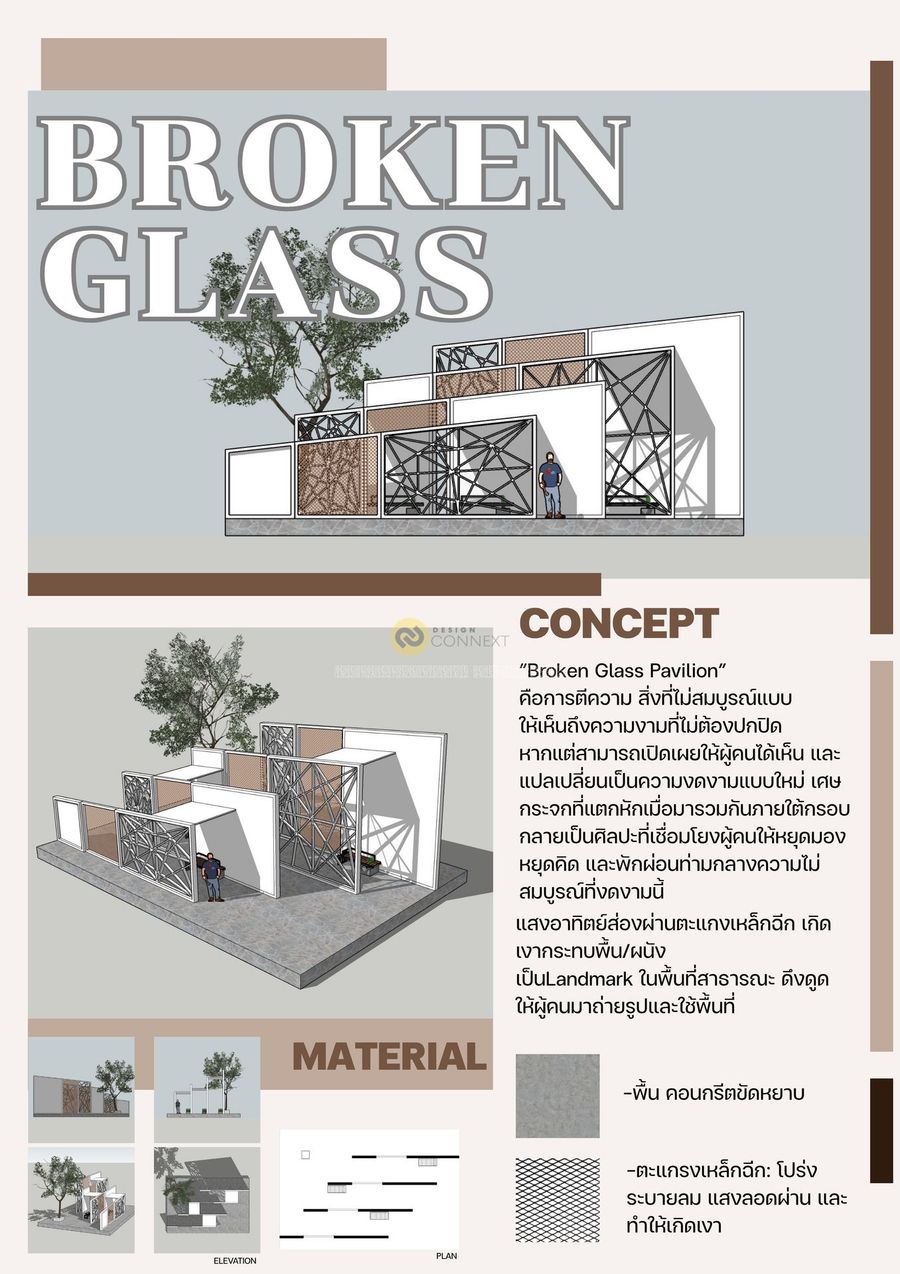
“Broken Glass Pavilion”
คือการตีความ สิ่งที่ไม่สมบูรณ์แบบ ให้เห็นถึงความงามที่ไม่ต้องปกปิด หากแต่สามารถเปิดเผยให้ผู้คนได้เห็น และแปลเปลี่ยนเป็นความงดงามแบบใหม่
