
งานต่อเติม
งานต่อเติม
 รูปภาพ
 รูปภาพ
 รูปภาพ
- รูปภาพ
- รูปภาพ
- รูปภาพ
- รูปภาพ
- รูปภาพ




🏘️ Project : ต่อเติมร้านสัก | ป้าชู
🏡 1 พื้นที่ร้านสัก
🚙 2 ที่จอดรถ
K'hasathan
📌รับเขียนแบบก่อสร้าง
📌ยื่นขออนุญาตก่อสร้าง - ยื่นกู้ธนาคาร
📌รับถอดแบบประมานราคาก่อสร้าง BOQ
⭐️ สนใจออกแบบเขียนแบบใหม่ หรือสนใจแบบบ้านสำเร็จของทางเพจเพื่อก่อสร้าง, ยื่นขออนุญาต, ยื่นกู้
❤️ ยินดีให้คำปรึกษาฟรี ❤️
ติดต่อช่องทาง
* inbox เพจ : K'Hasathan เคหสถาน
* Line : https://lin.ee/PUjqT7K
* Tel : 098 382 2113
🏡 1 พื้นที่ร้านสัก
🚙 2 ที่จอดรถ
K'hasathan
📌รับเขียนแบบก่อสร้าง
📌ยื่นขออนุญาตก่อสร้าง - ยื่นกู้ธนาคาร
📌รับถอดแบบประมานราคาก่อสร้าง BOQ
⭐️ สนใจออกแบบเขียนแบบใหม่ หรือสนใจแบบบ้านสำเร็จของทางเพจเพื่อก่อสร้าง, ยื่นขออนุญาต, ยื่นกู้
❤️ ยินดีให้คำปรึกษาฟรี ❤️
ติดต่อช่องทาง
* inbox เพจ : K'Hasathan เคหสถาน
* Line : https://lin.ee/PUjqT7K
* Tel : 098 382 2113
Product Recommend







143
เข้าชม
1
ถูกใจ
ไทย
ข้อมูลทั่วไป
ปี
2024
ขนาดพื้นที่
65.6 ตร.ม.
ประเภทโครงการ
อื่น ๆ
สไตล์การออกแบบ
แฮชแท็ก
สถานะ
ก่อสร้าง
ผลงานที่เกี่ยวข้อง
52 ตร.ม.
2022





คลินิค รักษาสัตว์
141.75 ตร.ม.
2025

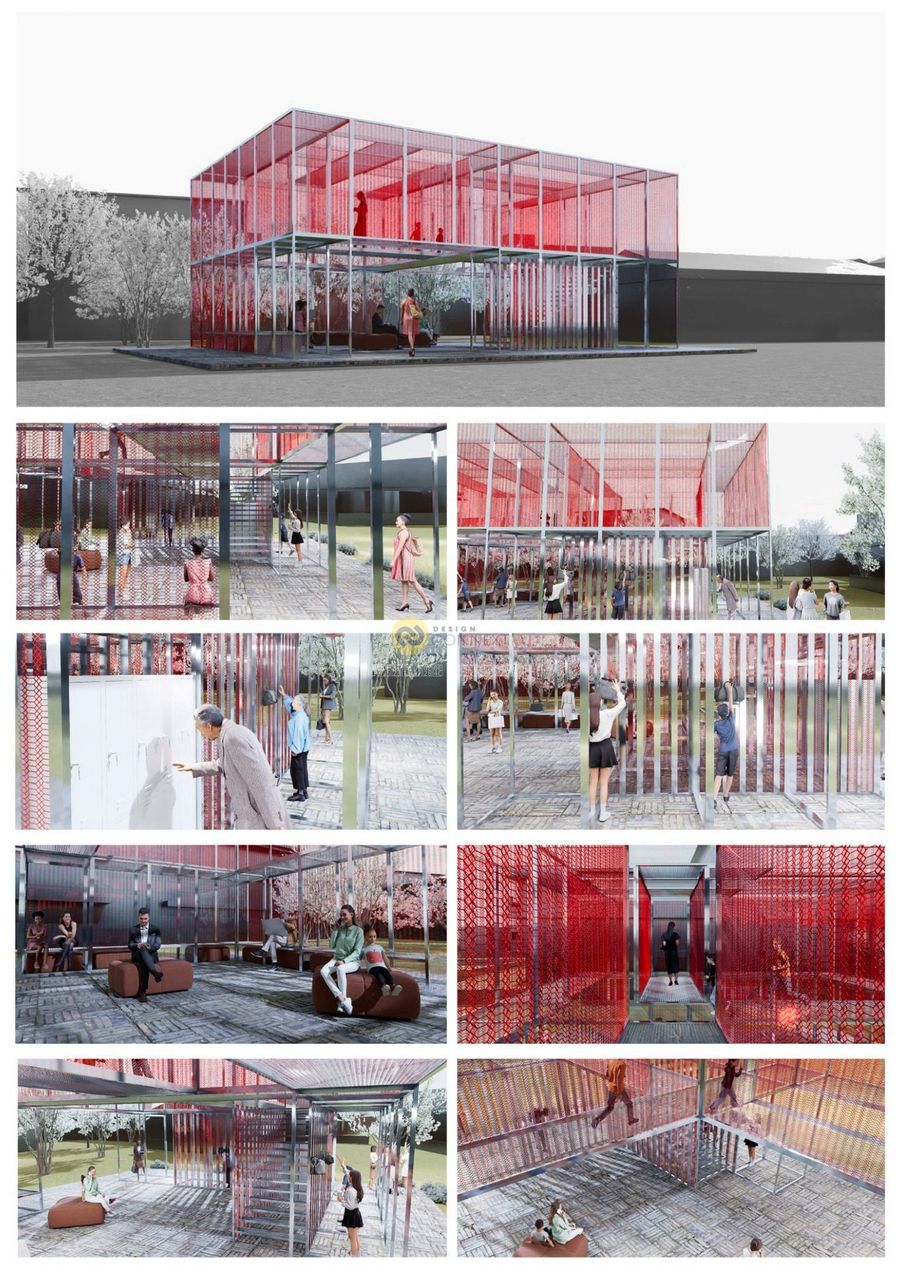
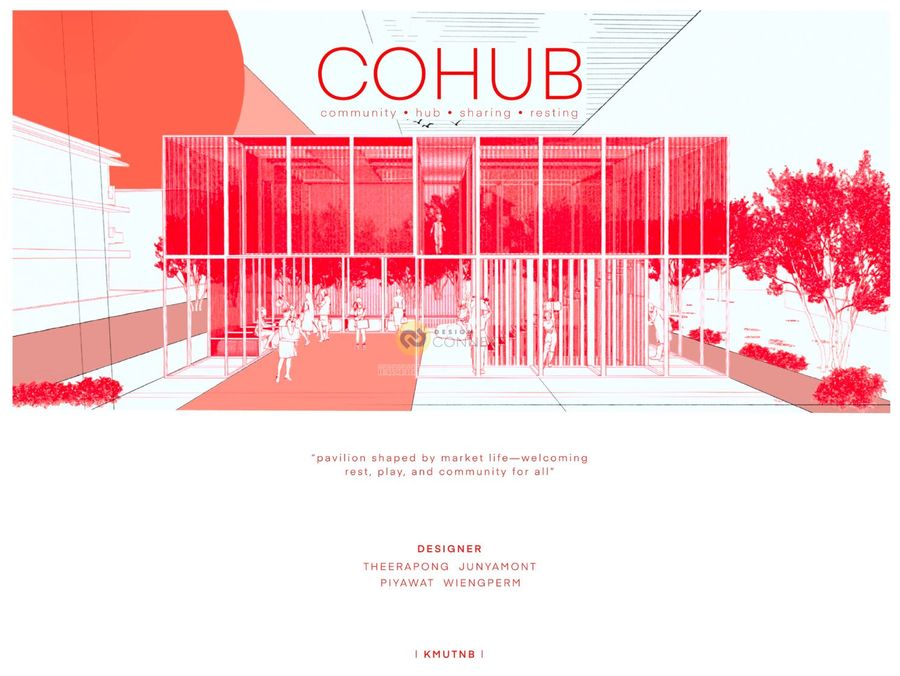
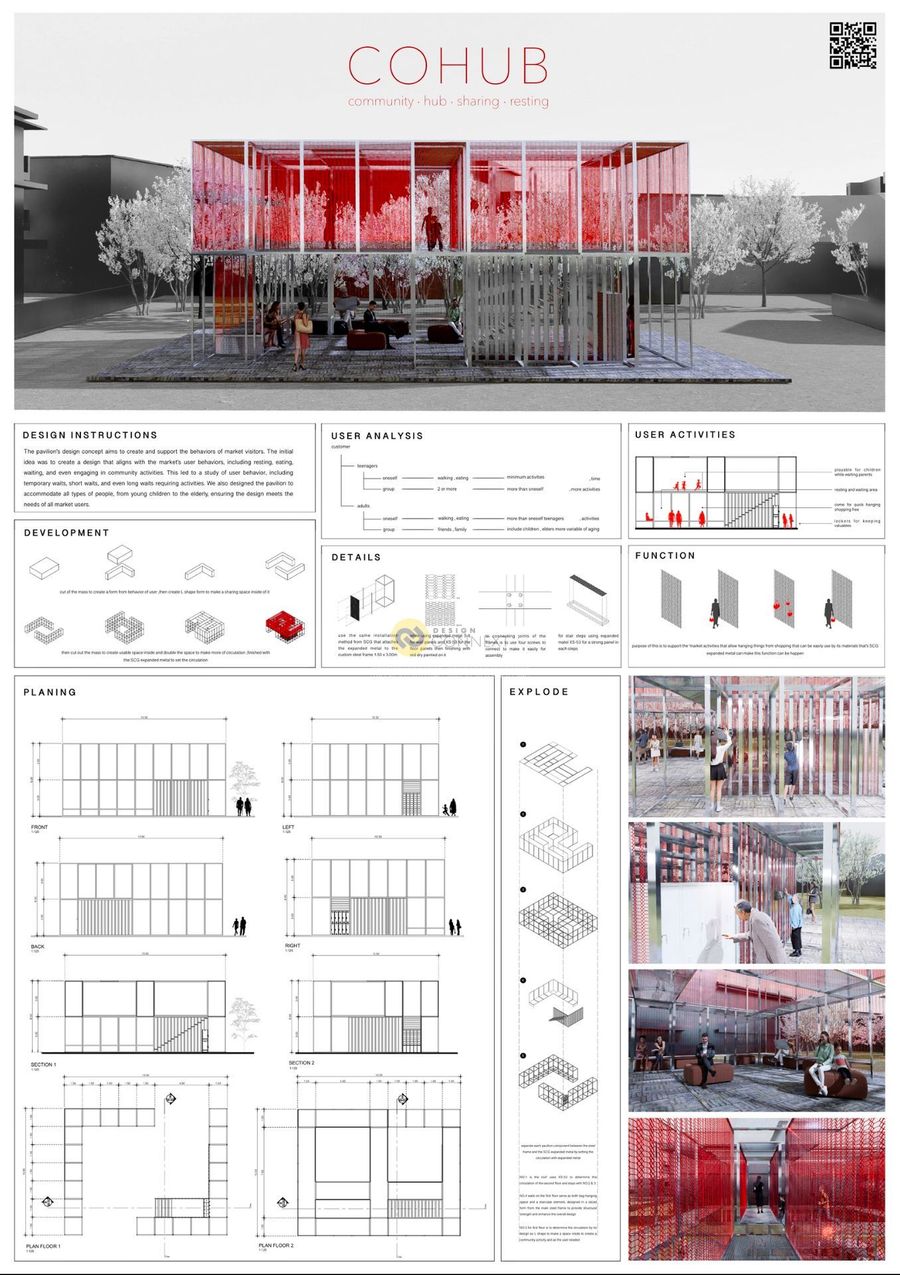
COHUB community hub sharing resting
DESIGNER (KMUTNB architecture student)
THEERAPONG JUNYAMONT 6711021611100
PIYAWAT WIENGPERM 6711021611070
ADVISER (KMUTNB teacher)
อาจาร์ย กิตติ หร่ายขุนทด
CONCEPT
The Pavilion design concept aims to create and support the behaviors of market visitors. The initial idea was to create a design that aligns with the market's user behaviors, including resting, eating, waiting, and even engaging in community activities. This led to study of user behaviors, including temporary waits, short waits, and even long waits that requiring activities. We also designed the pavilion to accommodate all types of people, from young children to the elderly, ensuring the design meets the needs of all market users.
