
LUMEN CELLS
LUMEN CELLS
 รูปภาพ
 รูปภาพ
 รูปภาพ
- รูปภาพ
- รูปภาพ
- รูปภาพ
- รูปภาพ
- รูปภาพ
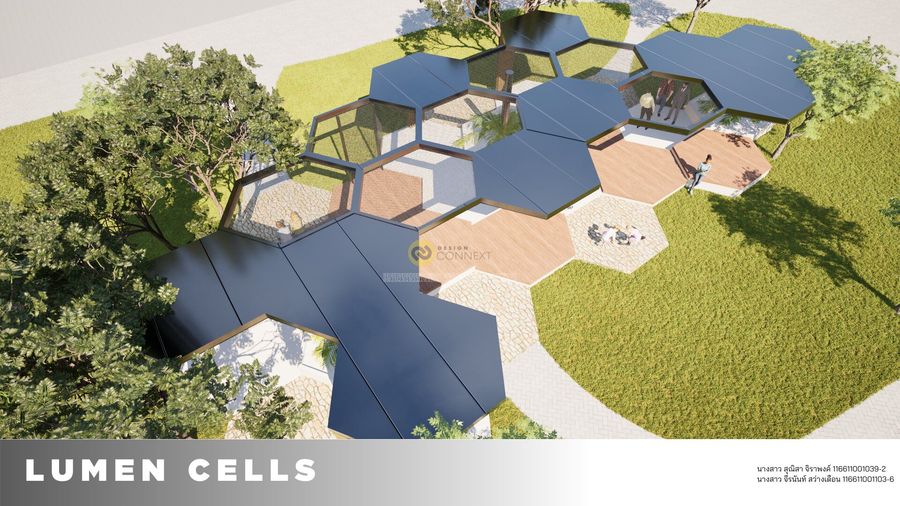
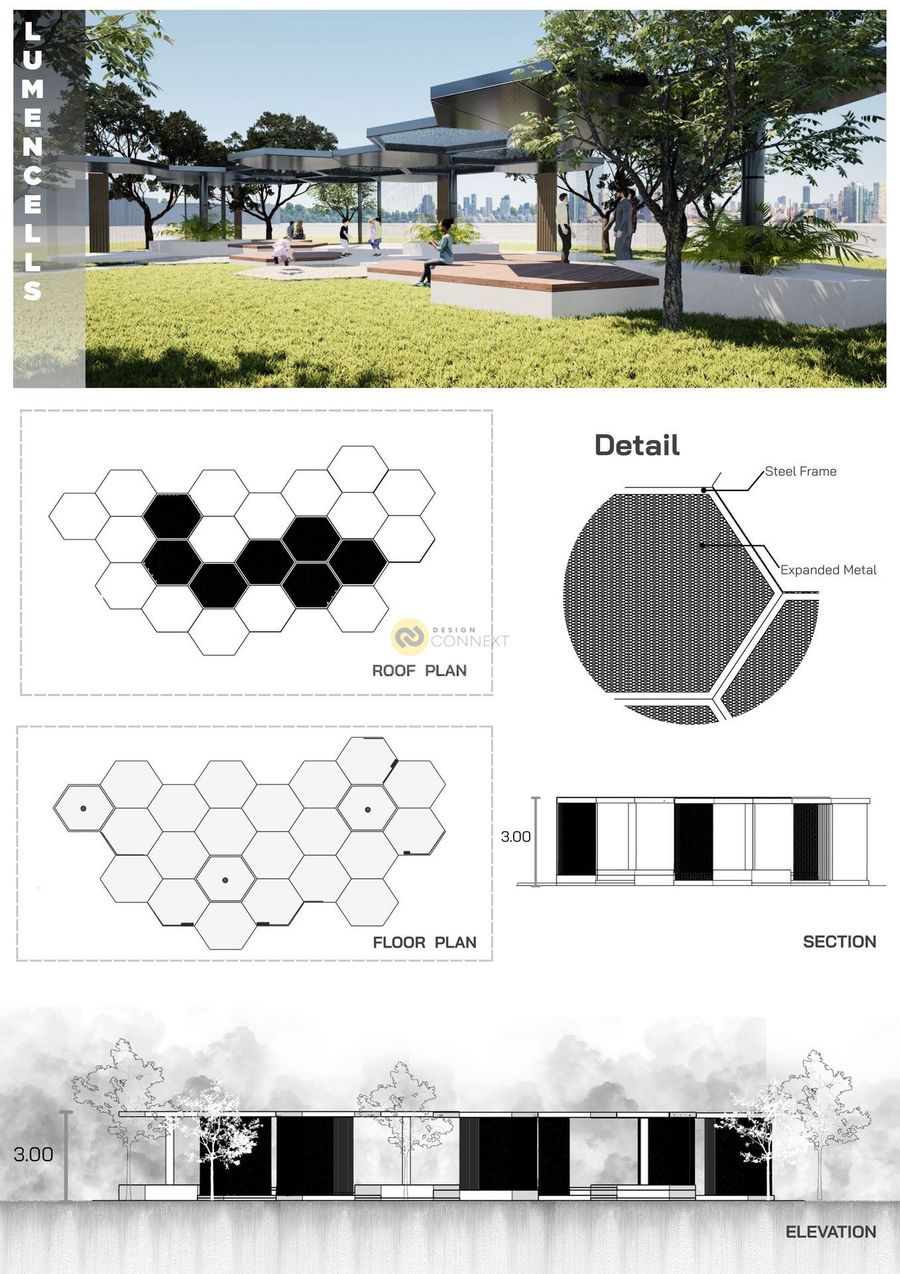
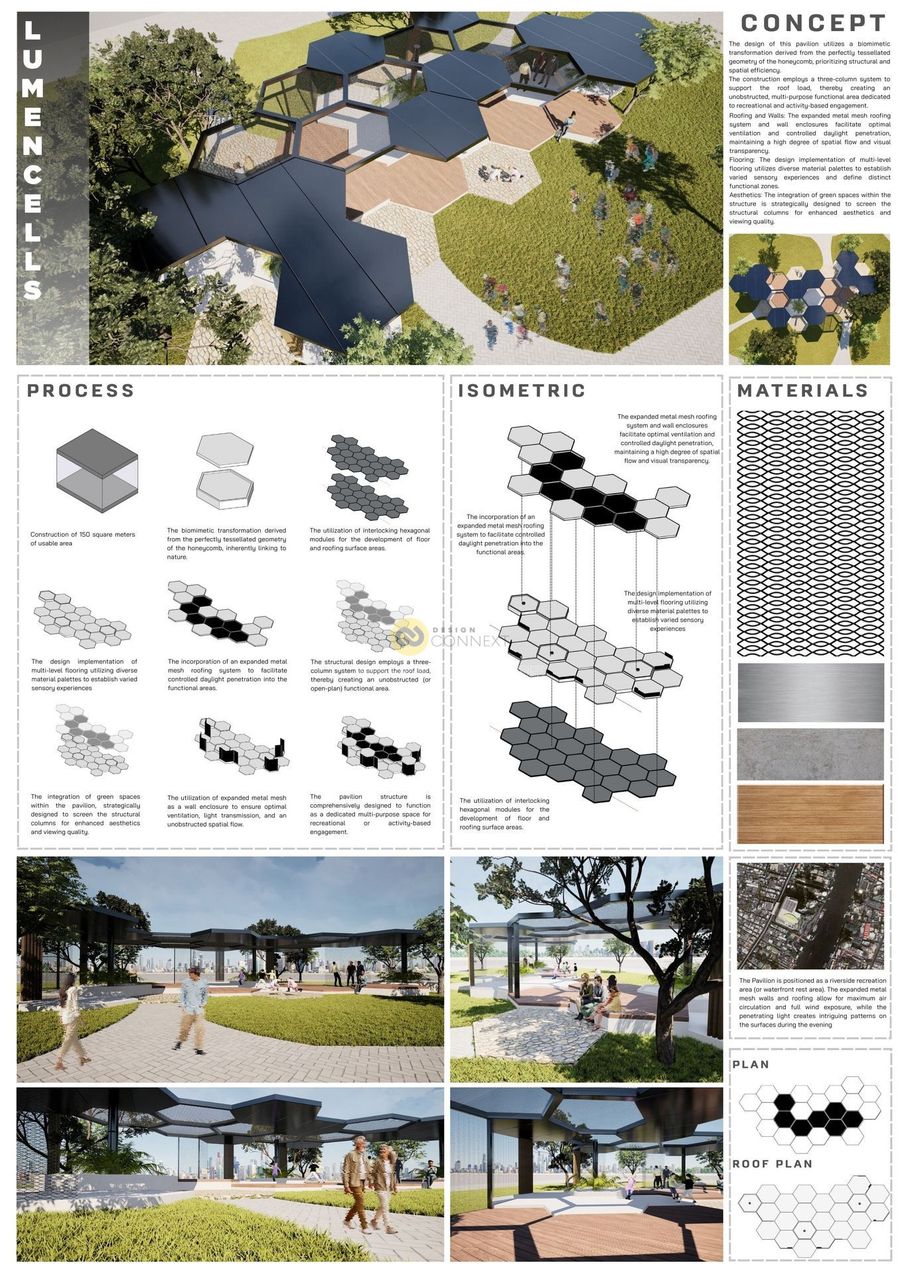
The design of this pavilion utilizes a biomimetic transformation derived from the perfectly tessellated geometry of the honeycomb, prioritizing structural and spatial efficiency.
The construction employs a three-column system to support the roof load, thereby creating an unobstructed, multi-purpose functional area dedicated to recreational and activity-based engagement.
The construction employs a three-column system to support the roof load, thereby creating an unobstructed, multi-purpose functional area dedicated to recreational and activity-based engagement.
Product Recommend





ผลงานที่น่าสนใจ

วศินี ก้อนแก้ว
เข้าชม 30 ครั้ง


11
เข้าชม
0
ถูกใจ
ข้อมูลทั่วไป
เข้าชม
4 ครั้ง
ปี
2025
ขนาดพื้นที่
138 ตร.ม.
ประเภทโครงการ
อื่น ๆ
สไตล์การออกแบบ
วัสดุก่อสร้าง
ผลงานที่เกี่ยวข้อง
122 ตร.ม.
2025
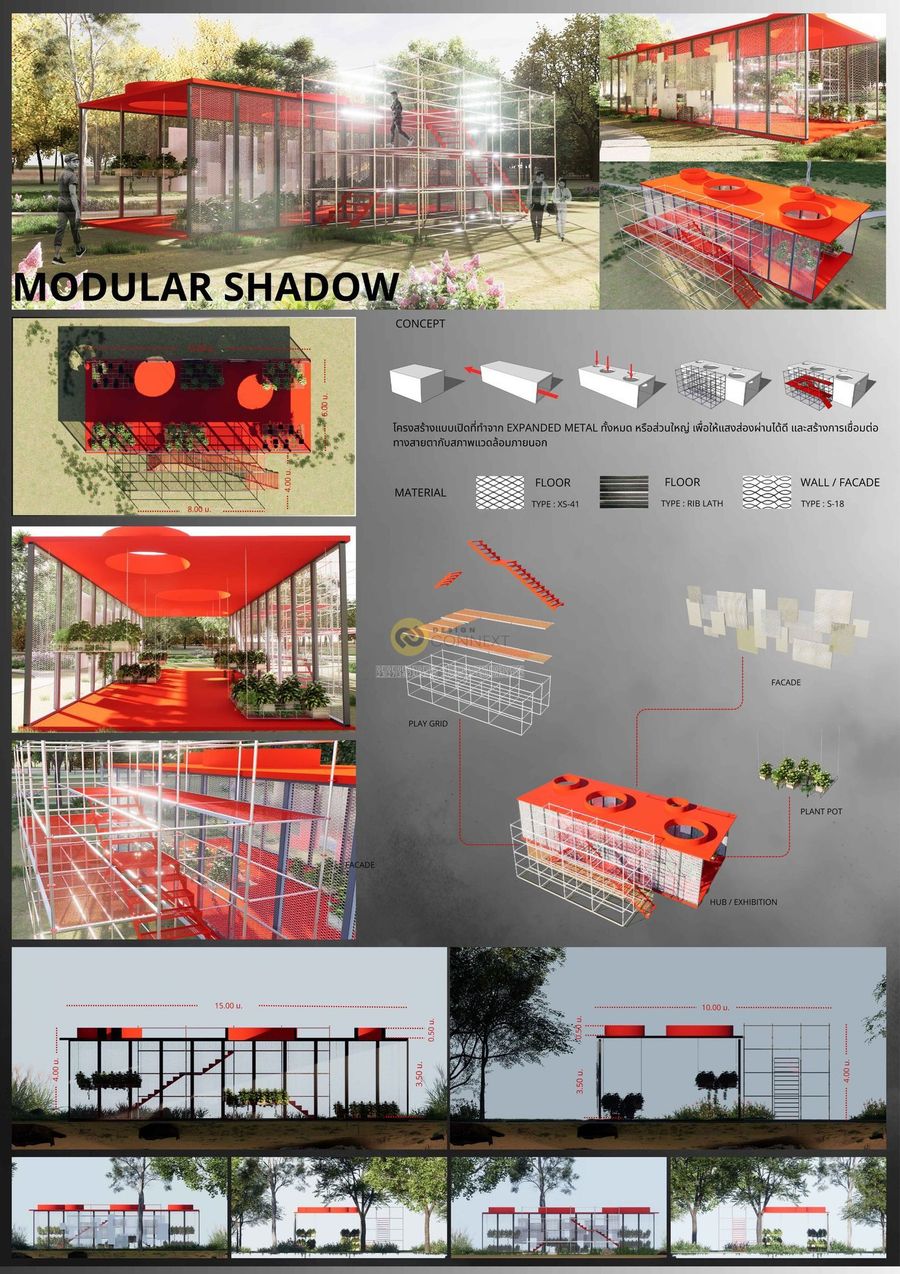
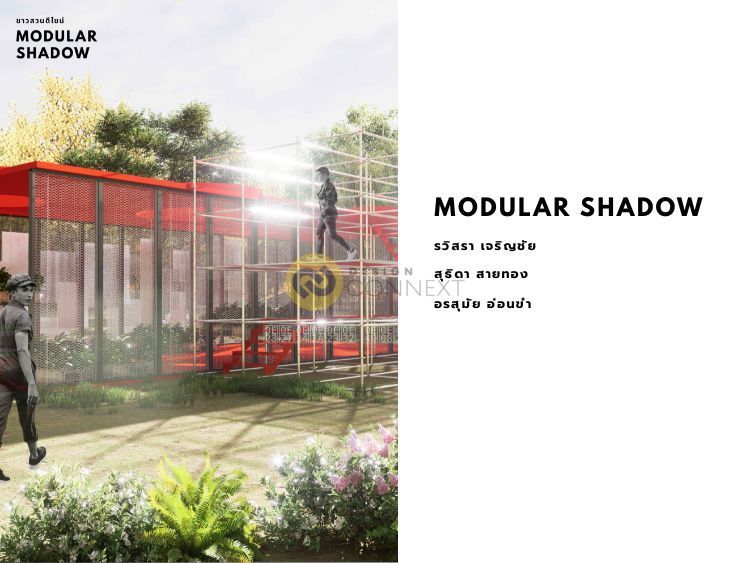
โครงสร้างแบบเปิดที่ทำจาก Expanded Metal ทั้งหมด หรือส่วนใหญ่ เพื่อให้แสงส่องผ่านได้ดี และสร้างการเชื่อมต่อทางสายตากับสภาพแวดล้อมภายนอก
150 ตร.ม.
2025
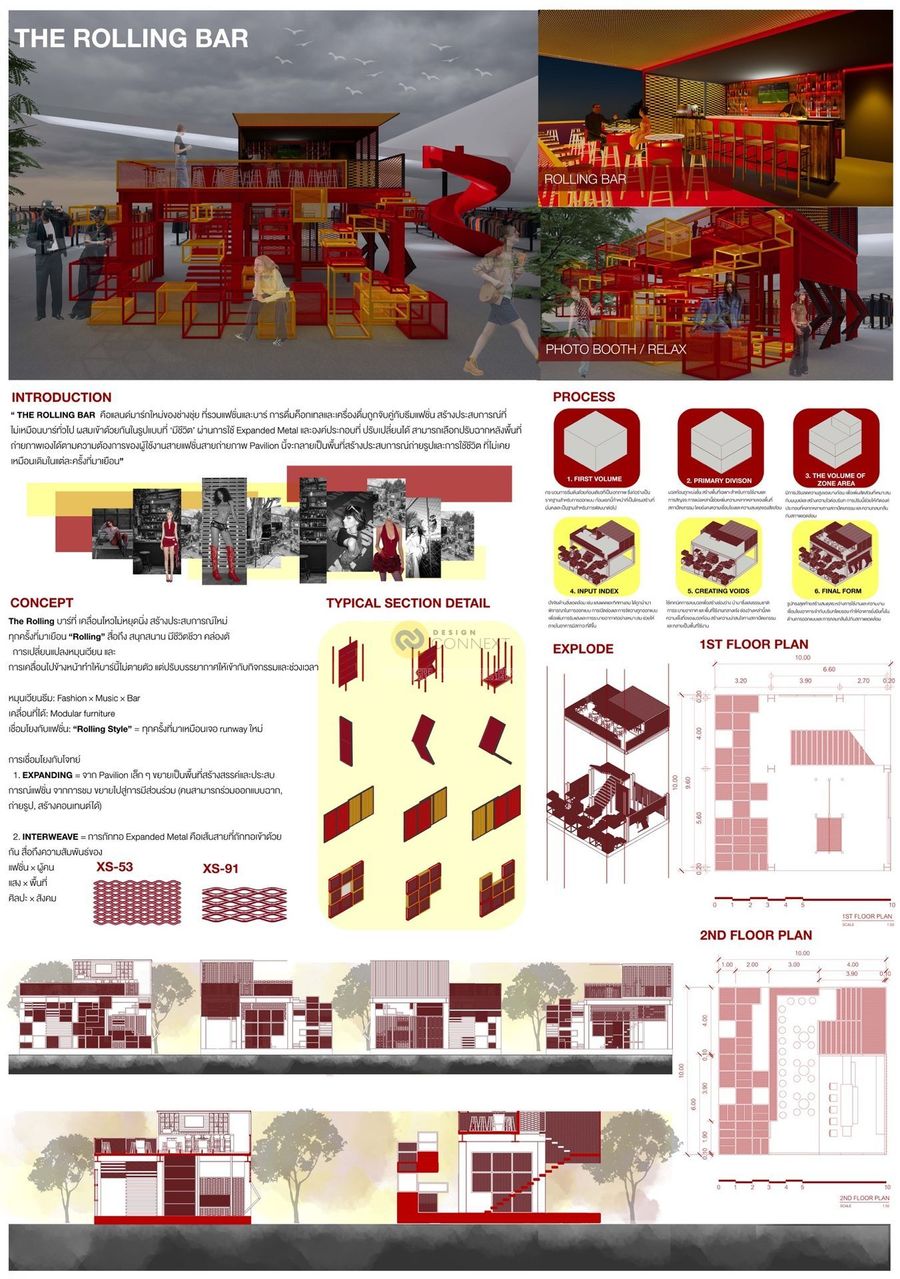
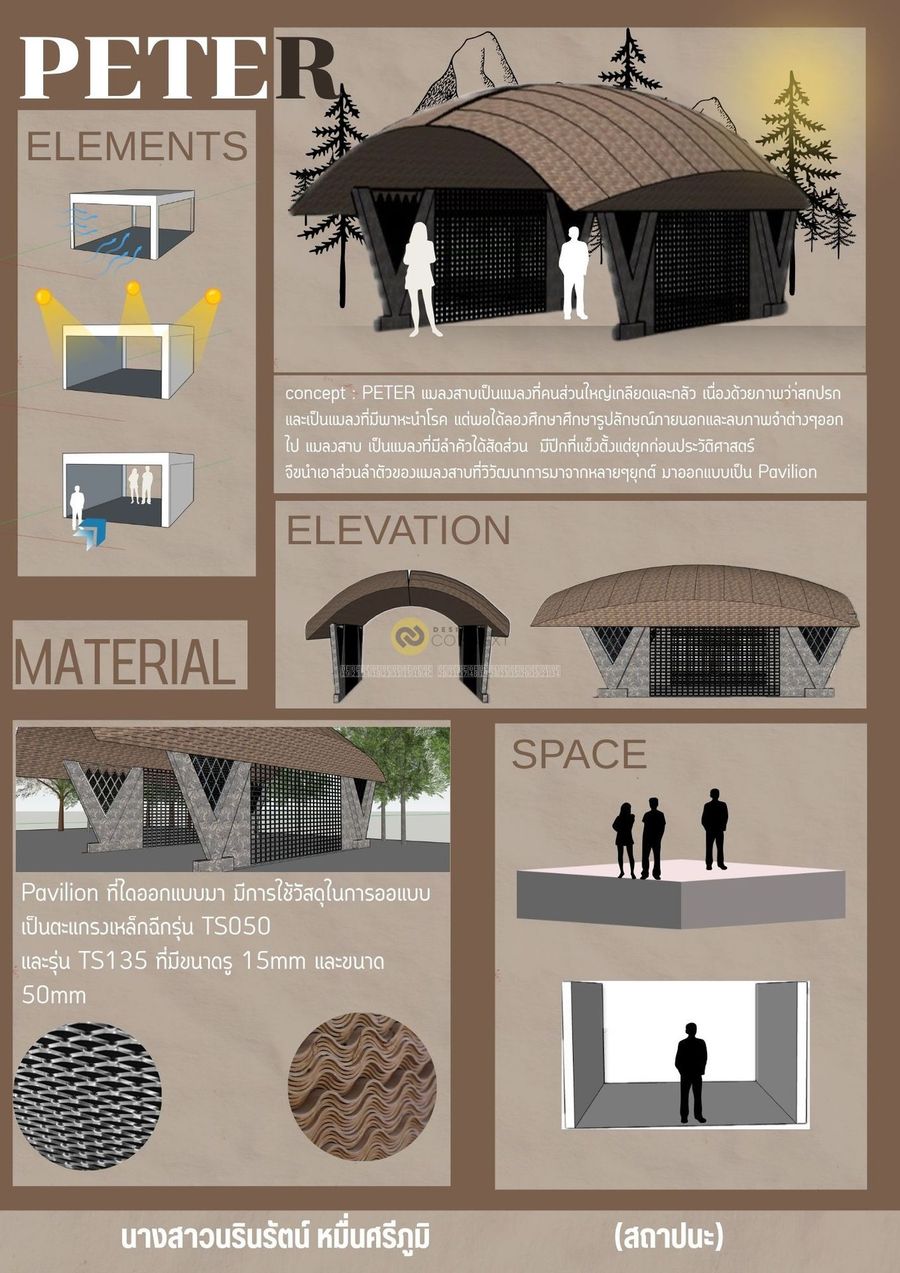
ผลงานนี้เป็นผลงานประกวดการออกแบบ Pavilion ที่มีวัสดุหลักในการออแบบเป็นตแกรงเหล็กฉีก
