
LUMEN CELLS
LUMEN CELLS
 รูปภาพ
 รูปภาพ
 รูปภาพ
- รูปภาพ
- รูปภาพ
- รูปภาพ
- รูปภาพ
- รูปภาพ
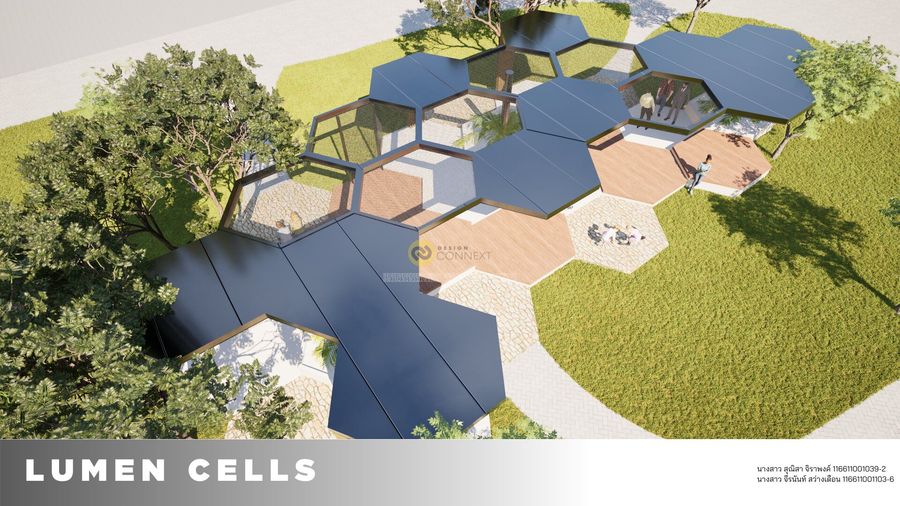
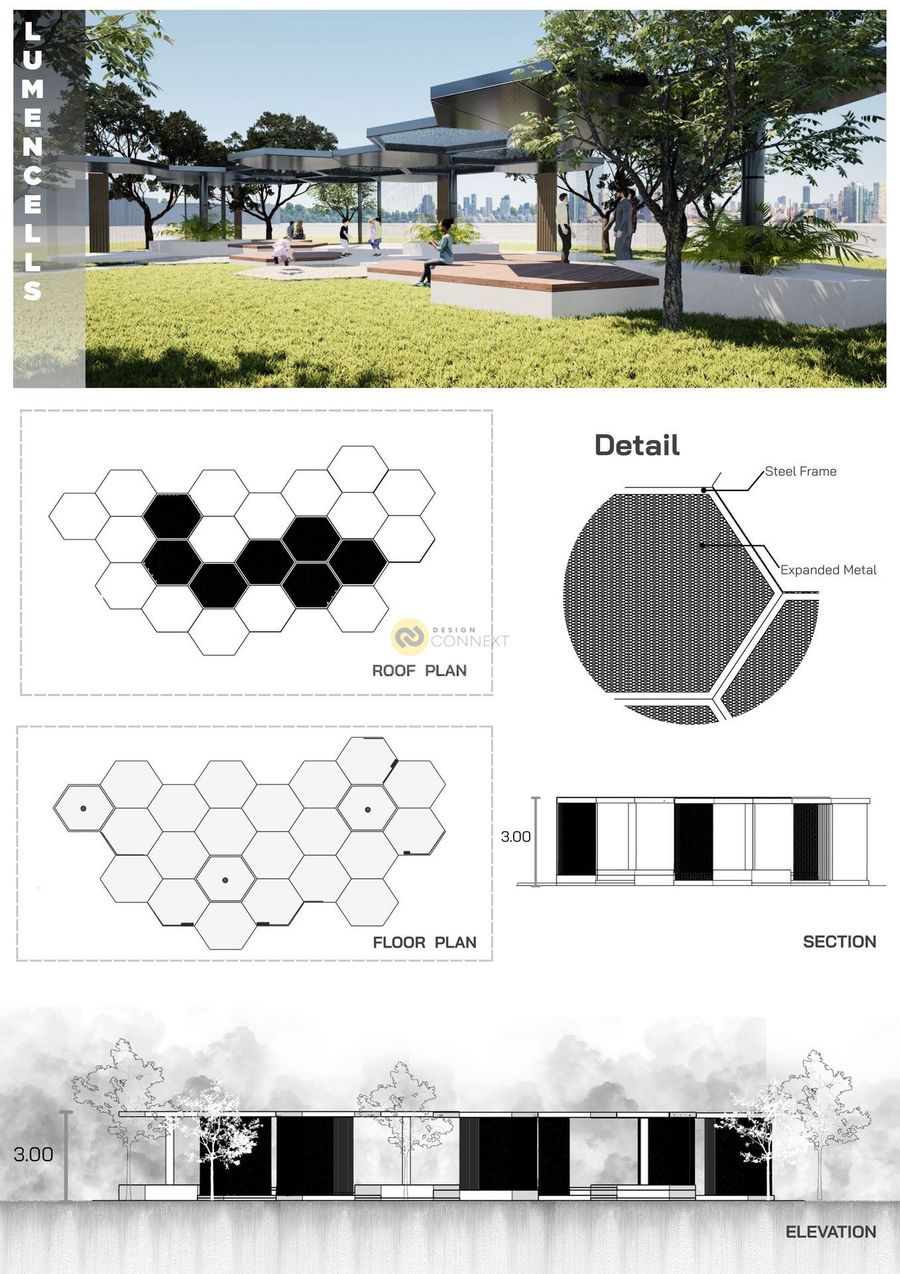
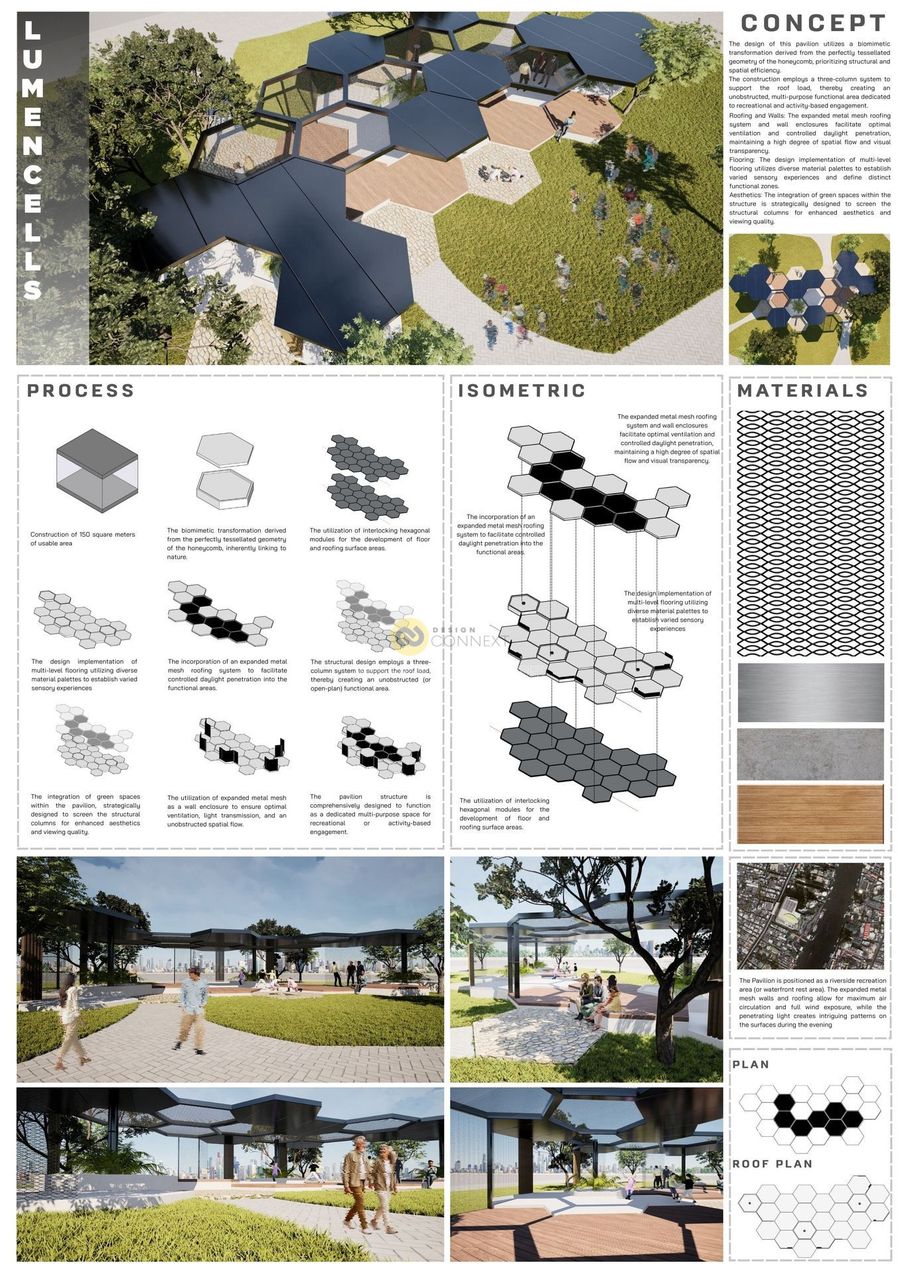
The design of this pavilion utilizes a biomimetic transformation derived from the perfectly tessellated geometry of the honeycomb, prioritizing structural and spatial efficiency.
The construction employs a three-column system to support the roof load, thereby creating an unobstructed, multi-purpose functional area dedicated to recreational and activity-based engagement.
The construction employs a three-column system to support the roof load, thereby creating an unobstructed, multi-purpose functional area dedicated to recreational and activity-based engagement.
Product Recommend








11
เข้าชม
0
ถูกใจ
ข้อมูลทั่วไป
เข้าชม
4 ครั้ง
ปี
2025
ขนาดพื้นที่
138 ตร.ม.
ประเภทโครงการ
อื่น ๆ
สไตล์การออกแบบ
วัสดุก่อสร้าง
ผลงานที่เกี่ยวข้อง
150 ตร.ม.
2025
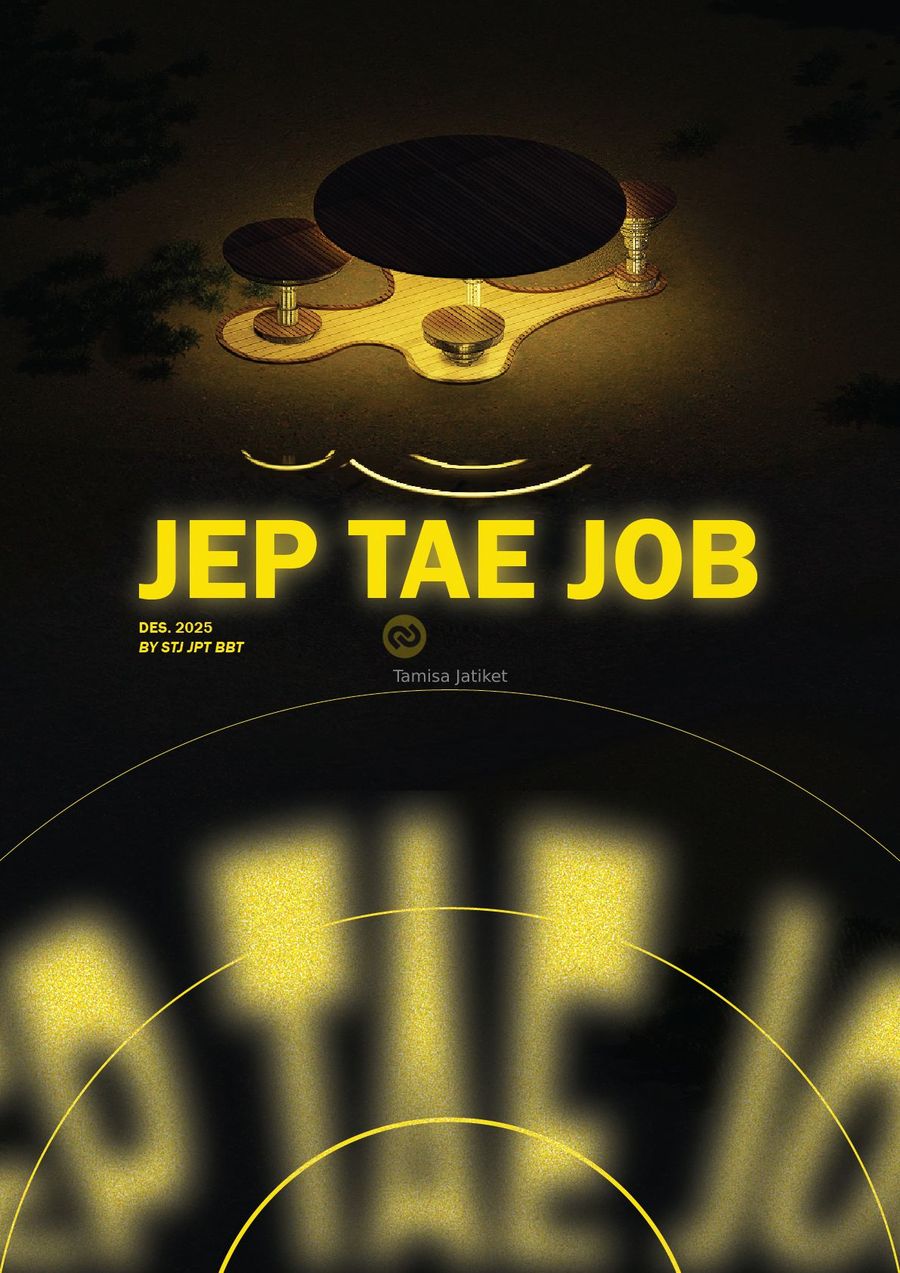
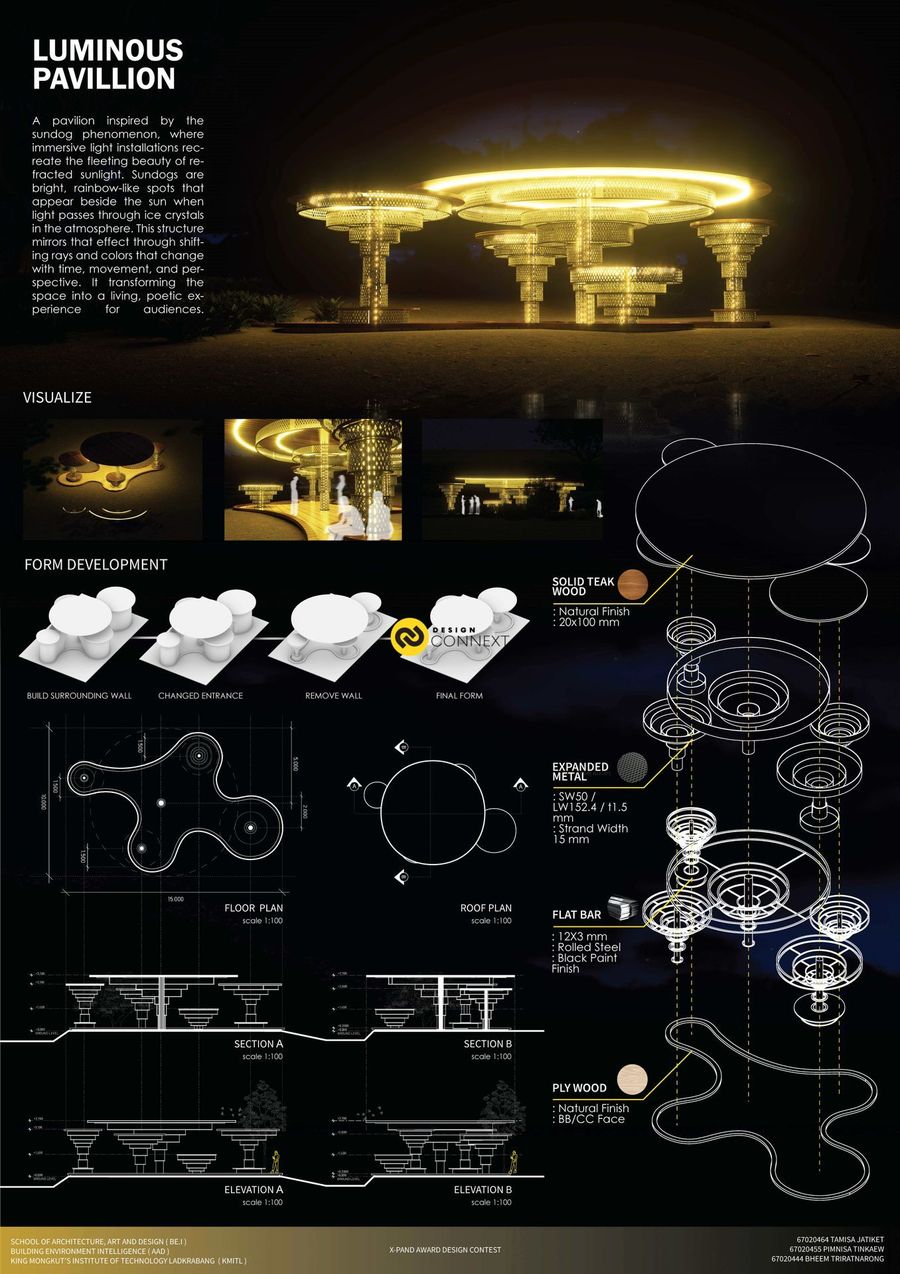
A pavilion inspired by the sundog phenomenon, where immersive light installations recreate the fleeting beauty of refracted sunlight. Sundogs are bright, rainbow-like spots that appear beside the sun when light passes through ice crystals in the atmosphere. This structure mirrors that effect through shifting rays and colors that change with time, movement, and perspective. It transforming the space into a living, poetic experience for audiences.
131.38 ตร.ม.
2025

จากลวดลายก้นหอยที่สืบทอดมาจากบรรพบุรุษชาวม้ง ถูกแปรเป็นสถาปัตยกรรมที่พาผู้มาเยือนก้าวเข้าสู่ลำดับแห่งการรับรู้ เริ่มจากความทึบที่ยังคงมีร่องรอยของแสงและลม สู่ความโปร่งที่เบาบางขึ้น และสิ้นสุด ณ จุดที่เปิดกว้างที่สุด ที่ซึ่งทิวทัศน์ของธรรมชาติและแสงอัสดงเผยตัวอย่างไร้สิ่งกีดขวาง ราวกับการเดินทางจากความจำกัดไปสู่เสรีภาพแห่งการรับรู้
