
Geometric Space
Geometric Space
 รูปภาพ
 รูปภาพ
- รูปภาพ
- รูปภาพ
- รูปภาพ
- รูปภาพ
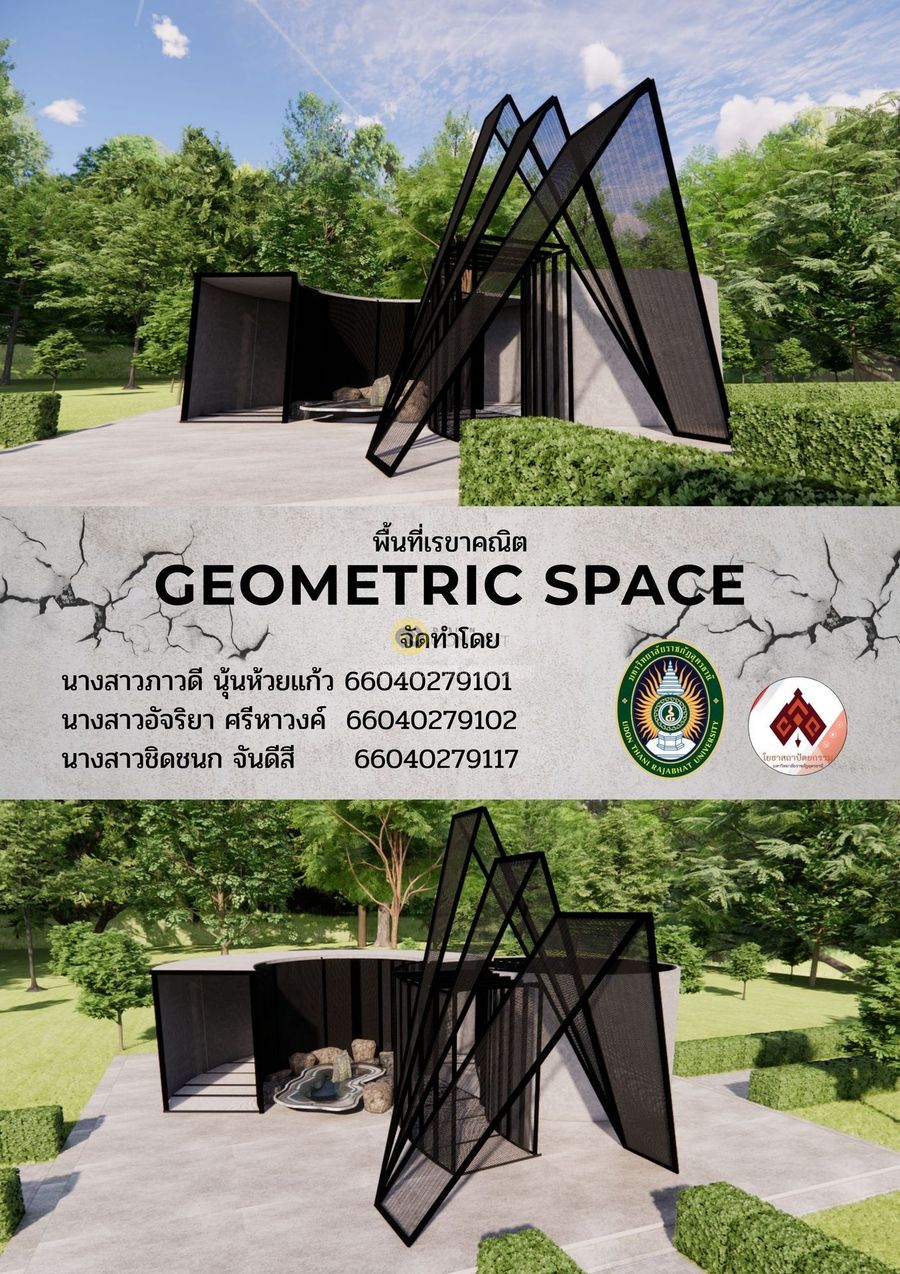
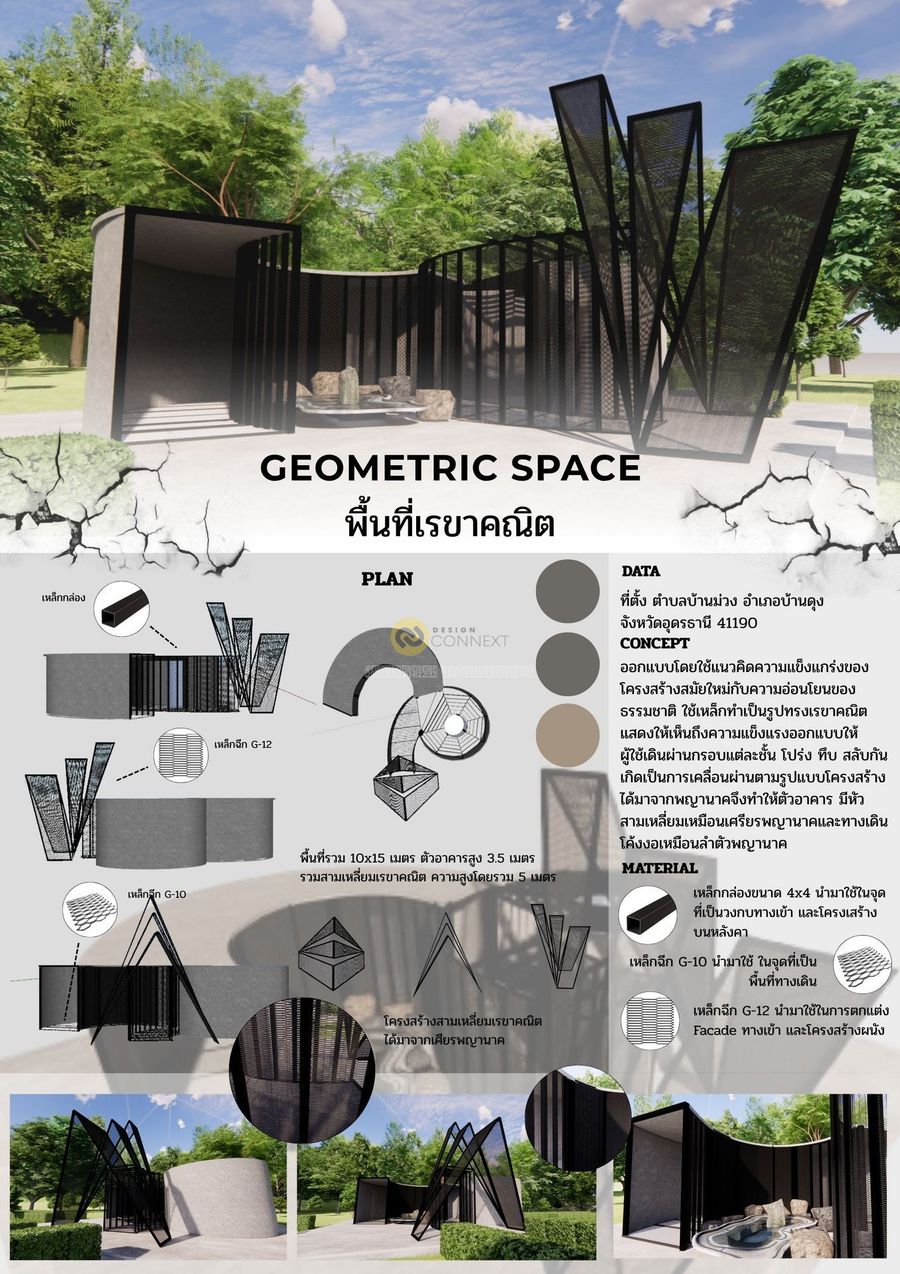
ออกแบบโดยใช้แนวคิดความแข็งแกร่งของโครงสร้างสมัยใหม่กับความอ่อนโยนของธรรมชาติ ใช้เหล็กทำเป็นรูปทรงเรขาคณิตแสดงให้เห็นถึงความแข็งแรงออกแบบให้
ผู้ใช้เดินผ่านกรอบแต่ละชั้น โปร่ง ทึบ สลับกัน เกิดเป็นการเคลื่อนผ่านตามรูปแบบโครงสร้างได้มาจากพญานาคจึงทำให้ตัวอาคาร มีหัวสามเหลี่ยมเหมือนเศรียรพญานาคและทางเดินโค้งงอเหมือนลำตัวพญานาค
ผู้ใช้เดินผ่านกรอบแต่ละชั้น โปร่ง ทึบ สลับกัน เกิดเป็นการเคลื่อนผ่านตามรูปแบบโครงสร้างได้มาจากพญานาคจึงทำให้ตัวอาคาร มีหัวสามเหลี่ยมเหมือนเศรียรพญานาคและทางเดินโค้งงอเหมือนลำตัวพญานาค
Product Recommend







32
เข้าชม
1
ถูกใจ
ข้อมูลทั่วไป
เข้าชม
13 ครั้ง
ปี
2025
ขนาดพื้นที่
150 ตร.ม.
ประเภทโครงการ
อื่น ๆ
สไตล์การออกแบบ
วัสดุก่อสร้าง
ผลงานที่เกี่ยวข้อง
2024
งานเรนเดอร์ Interior
150 ตร.ม.
2025
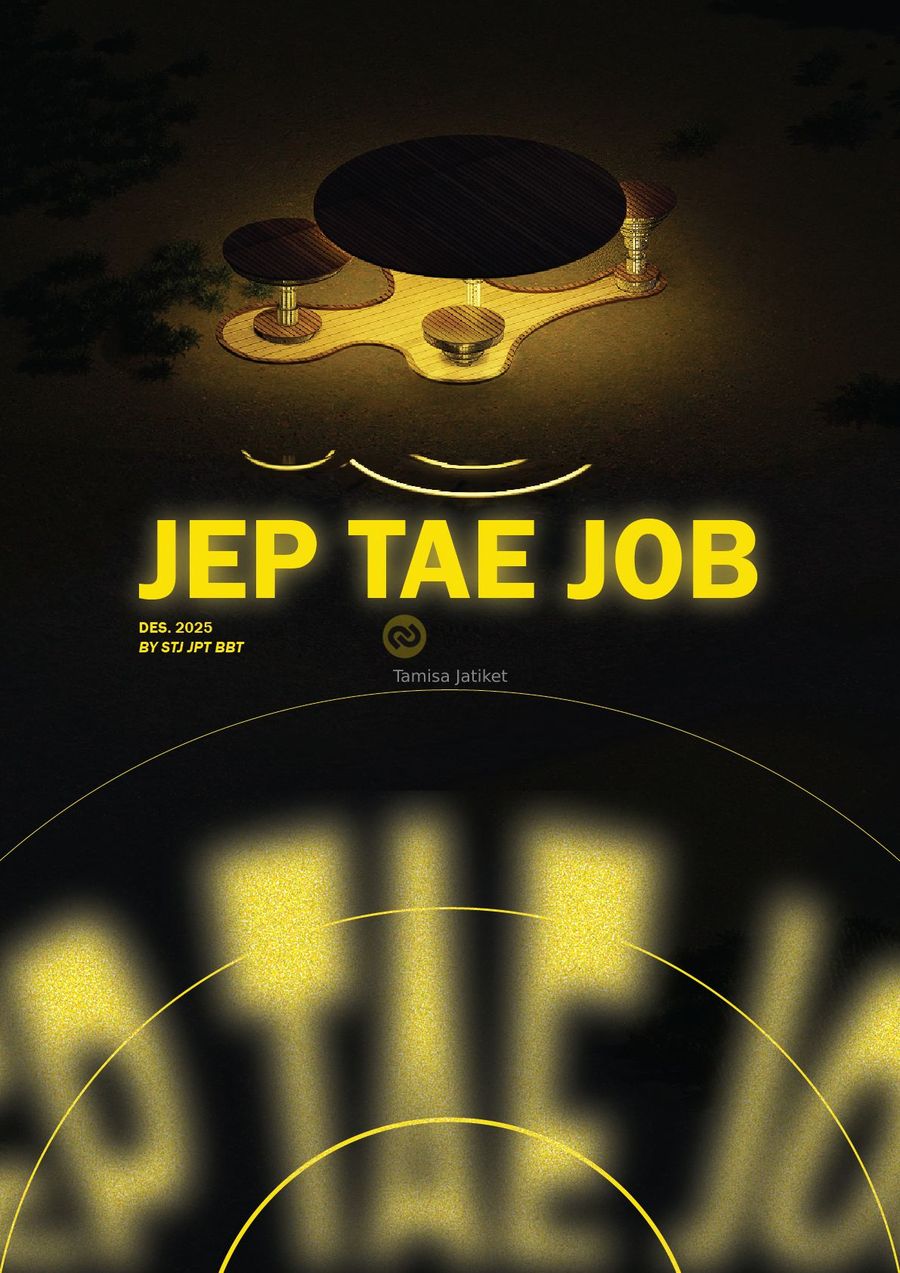
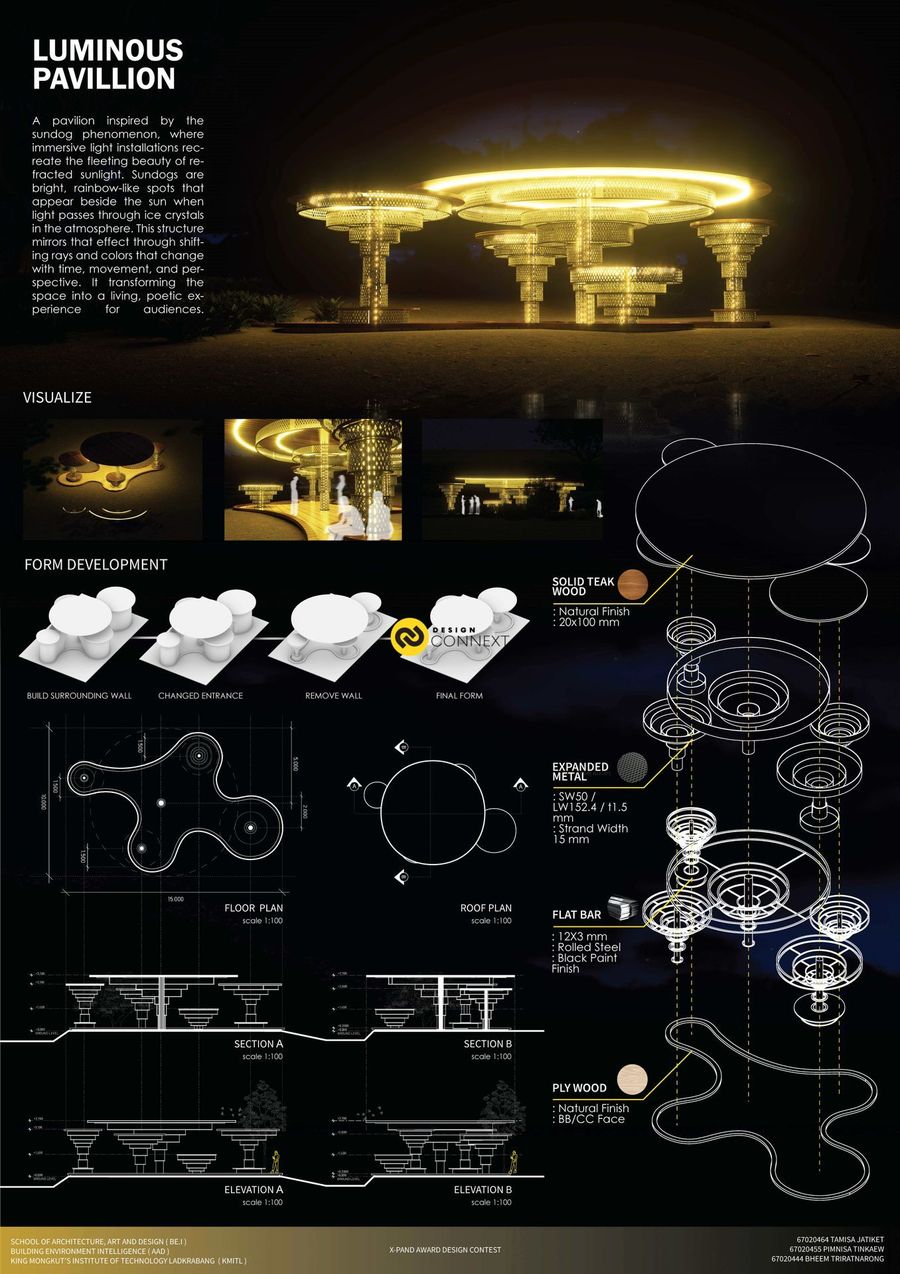
A pavilion inspired by the sundog phenomenon, where immersive light installations recreate the fleeting beauty of refracted sunlight. Sundogs are bright, rainbow-like spots that appear beside the sun when light passes through ice crystals in the atmosphere. This structure mirrors that effect through shifting rays and colors that change with time, movement, and perspective. It transforming the space into a living, poetic experience for audiences.
