
The Urban Oasis
The Urban Oasis
 รูปภาพ
- รูปภาพ
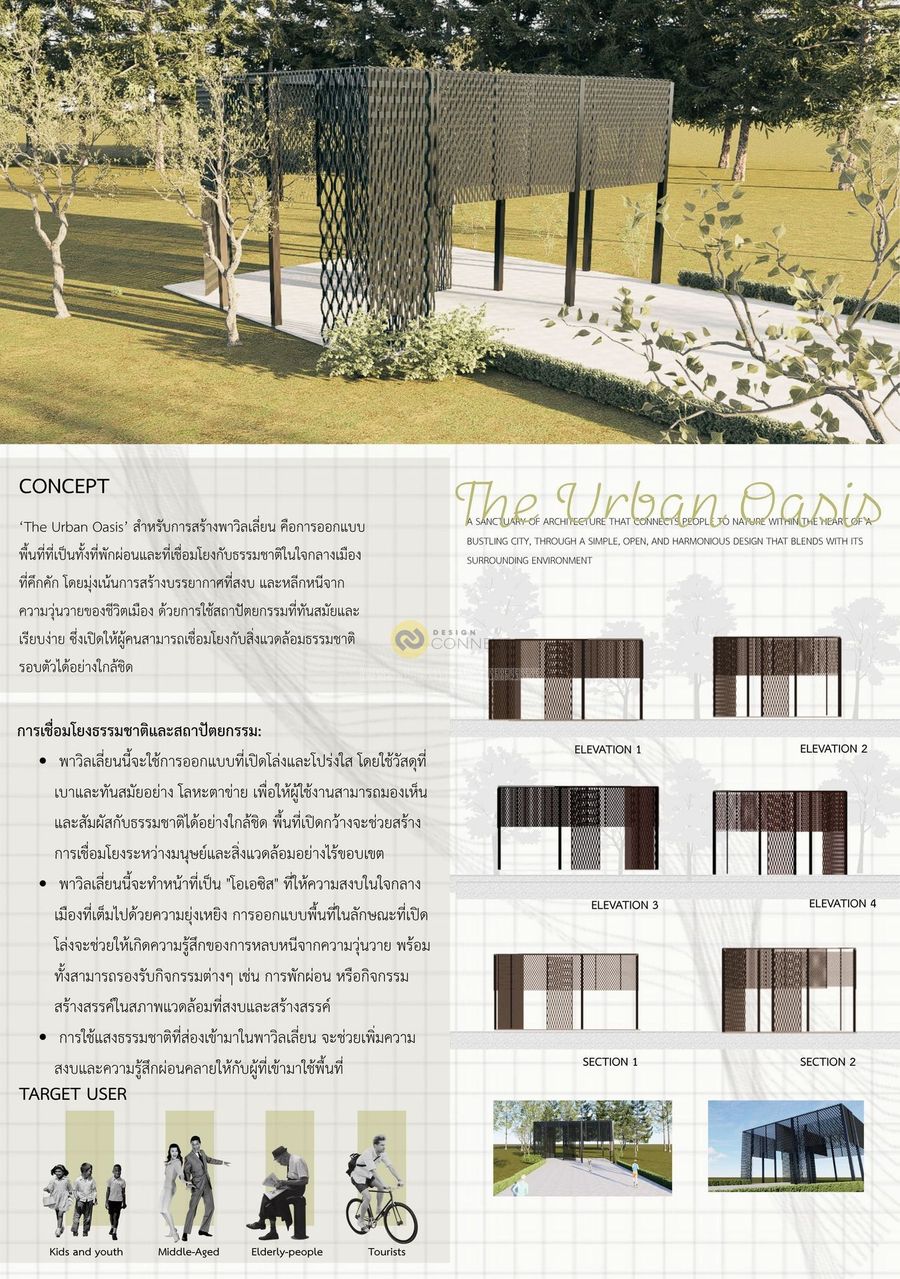
‘The Urban Oasis’ สำหรับการสร้างพาวิลเลี่ยน คือการออกแบบพื้นที่ที่เป็นทั้งที่พักผ่อนและที่เชื่อมโยงกับธรรมชาติในใจกลางเมืองที่คึกคัก โดยมุ่งเน้นการสร้างบรรยากาศที่สงบ และหลีกหนีจากความวุ่นวายของชีวิตเมือง ด้วยการใช้สถาปัตยกรรมที่ทันสมัยและเรียบง่าย ซึ่งเปิดให้ผู้คนสามารถเชื่อมโยงกับสิ่งแวดล้อมธรรมชาติรอบตัวได้อย่างใกล้ชิด
Product Recommend






1
เข้าชม
0
ถูกใจ
ข้อมูลทั่วไป
เข้าชม
1 ครั้ง
ปี
2025
ขนาดพื้นที่
120 ตร.ม.
ประเภทโครงการ
อื่น ๆ
สไตล์การออกแบบ
แฮชแท็ก
ผลงานที่เกี่ยวข้อง
141.75 ตร.ม.
2025
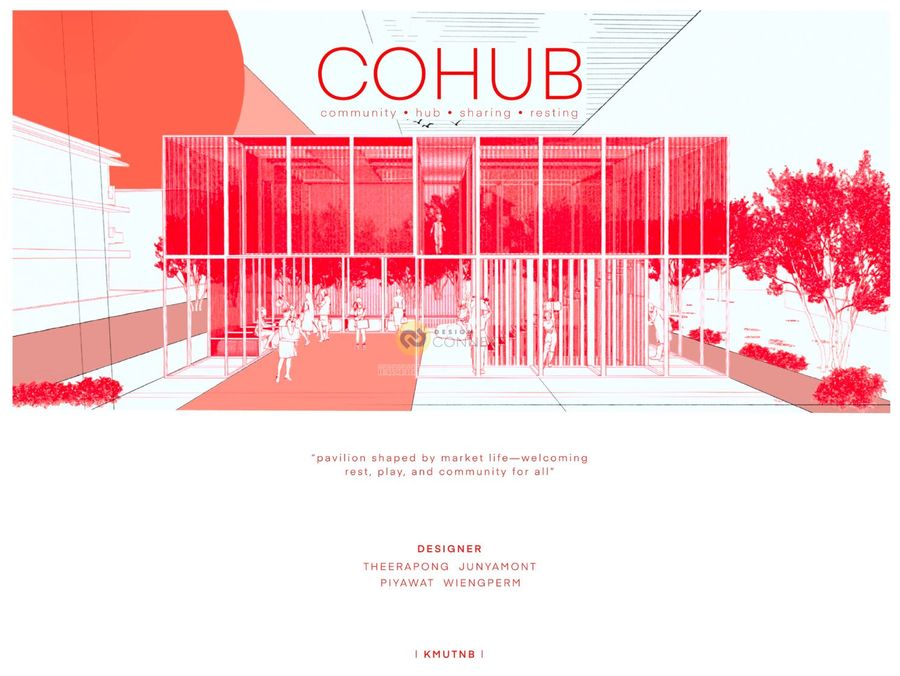
COHUB community hub sharing resting
DESIGNER (KMUTNB architecture student)
THEERAPONG JUNYAMONT 6711021611100
PIYAWAT WIENGPERM 6711021611070
ADVISER (KMUTNB teacher)
อาจาร์ย กิตติ หร่ายขุนทด
CONCEPT
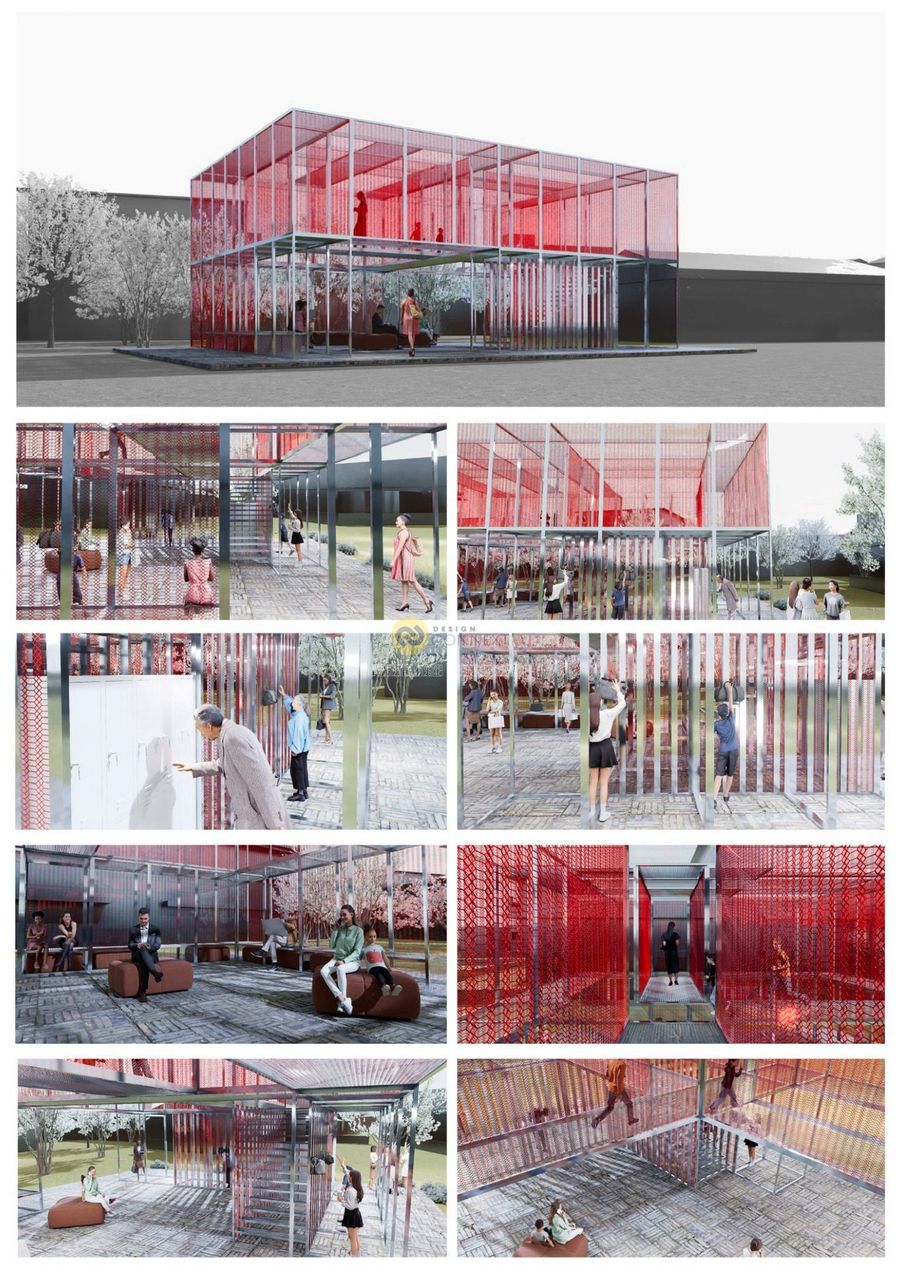
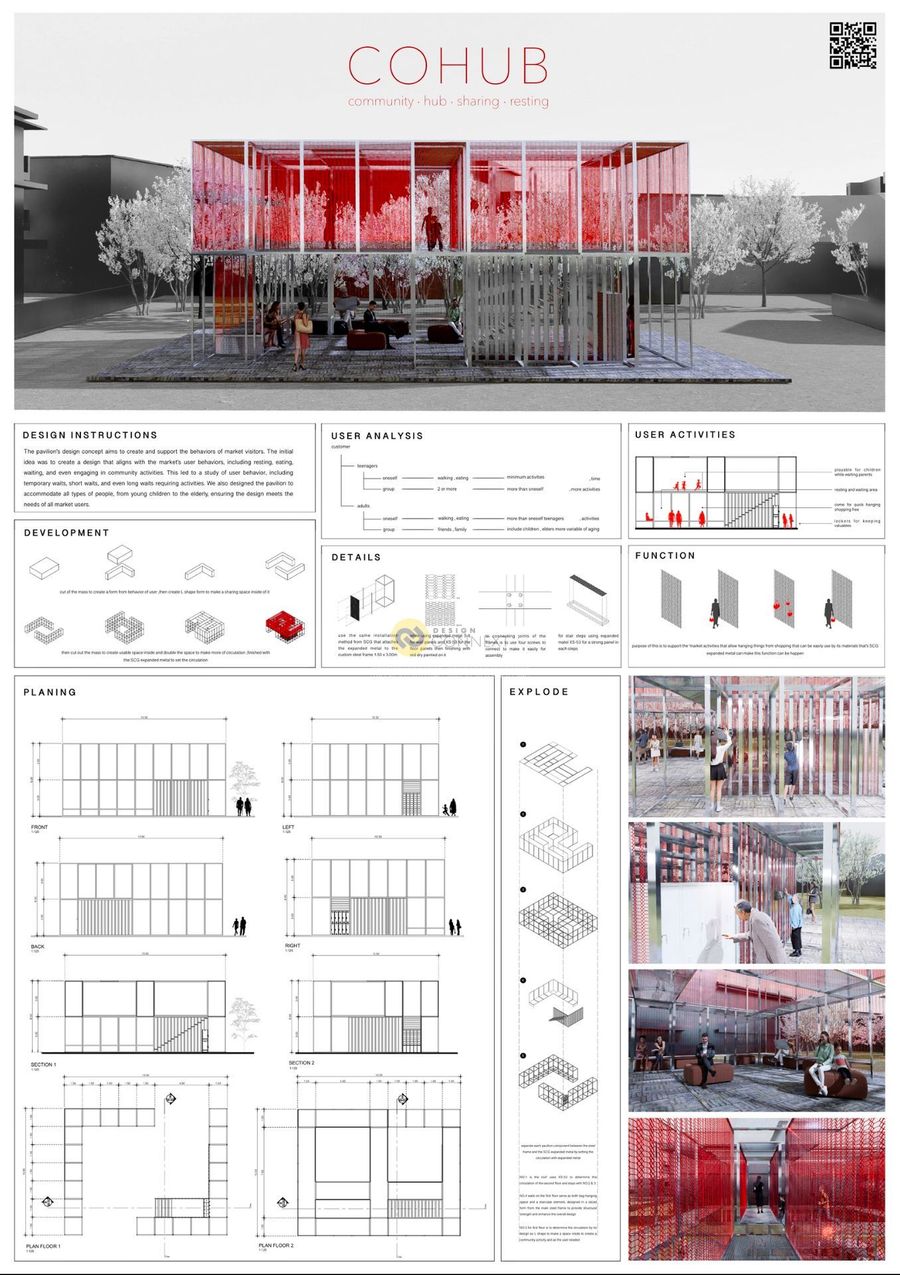
The Pavilion design concept aims to create and support the behaviors of market visitors. The initial idea was to create a design that aligns with the market's user behaviors, including resting, eating, waiting, and even engaging in community activities. This led to study of user behaviors, including temporary waits, short waits, and even long waits that requiring activities. We also designed the pavilion to accommodate all types of people, from young children to the elderly, ensuring the design meets the needs of all market users.
83.26 ตร.ม.
2025
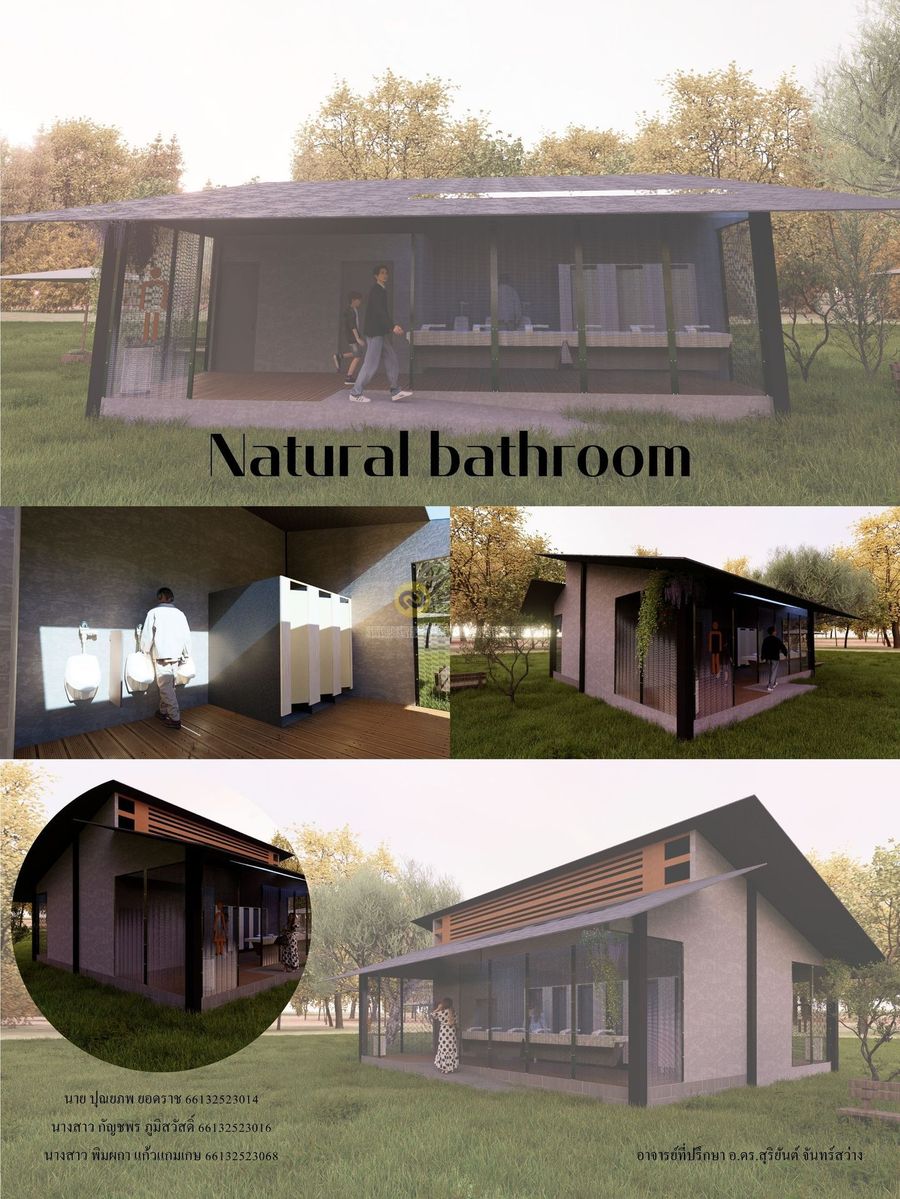
“Transparence & Protection” – โปร่ง โล่ง ปลอดภัย แต่ยังคงความเป็นส่วนตัว
โปร่งโล่งด้วยเหล็กฉีก (Expanded Metal)
-ใช้เหล็กฉีกเป็นผนังรอบอาคารบางส่วน เพื่อให้อากาศถ่ายเทสะดวก ลดกลิ่นอับ
เกิดความโปร่งที่ให้มองเห็นแสงเงาและกิจกรรมรอบๆ ได้ แต่ยังคงรักษาความเป็นส่วนตัว
การผสมผสานธรรมชาติ
-ดึงวิวและแสงธรรมชาติเข้ามา เช่น การเว้นช่อง skylight บนหลังคา และใช้เหล็กฉีกให้เถาวัลย์หรือไม้เลื้อยขึ้นไป ทำให้กลมกลืนกับสภาพแวดล้อม
