
Pavilion 1.0
Pavilion 1.0
 รูปภาพ
 รูปภาพ
 รูปภาพ
 รูปภาพ
 รูปภาพ
- รูปภาพ
- รูปภาพ
- รูปภาพ
- รูปภาพ
- รูปภาพ
- รูปภาพ
- รูปภาพ
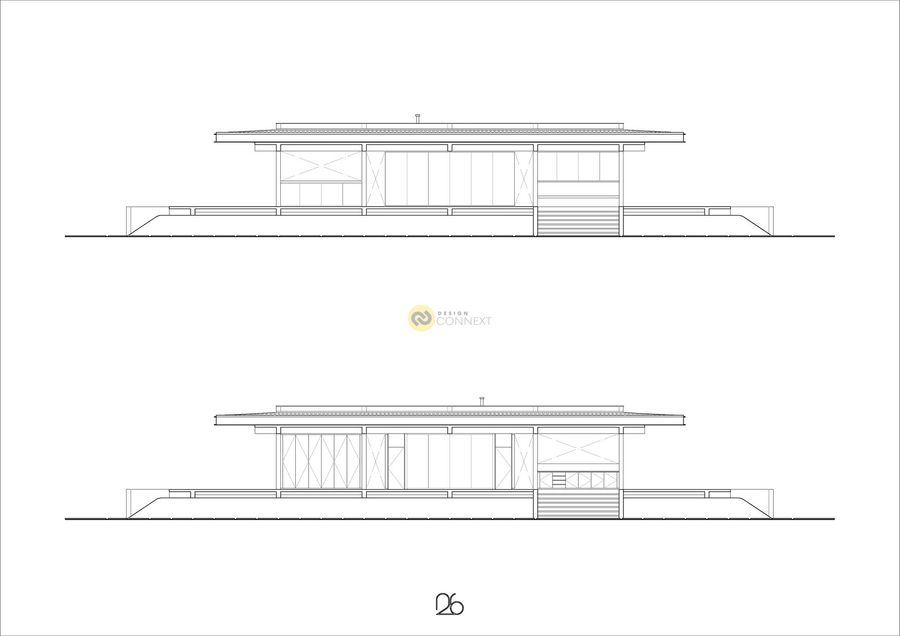
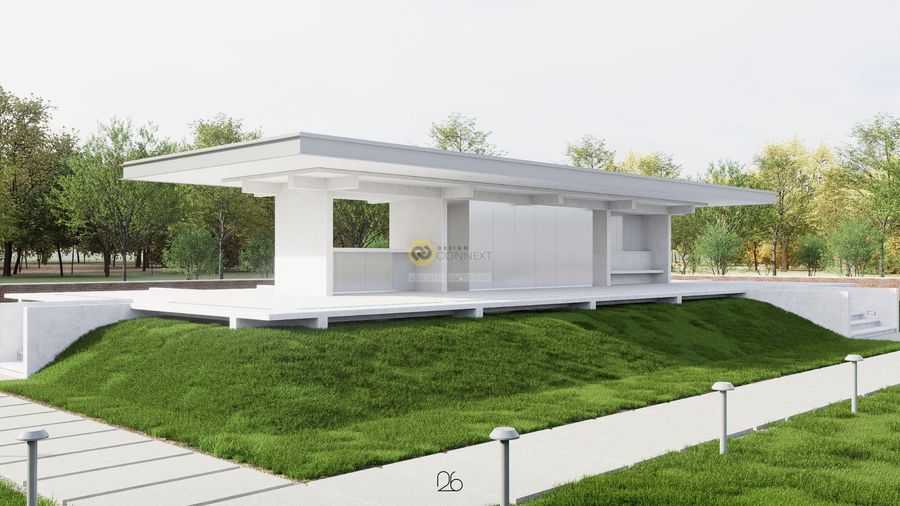
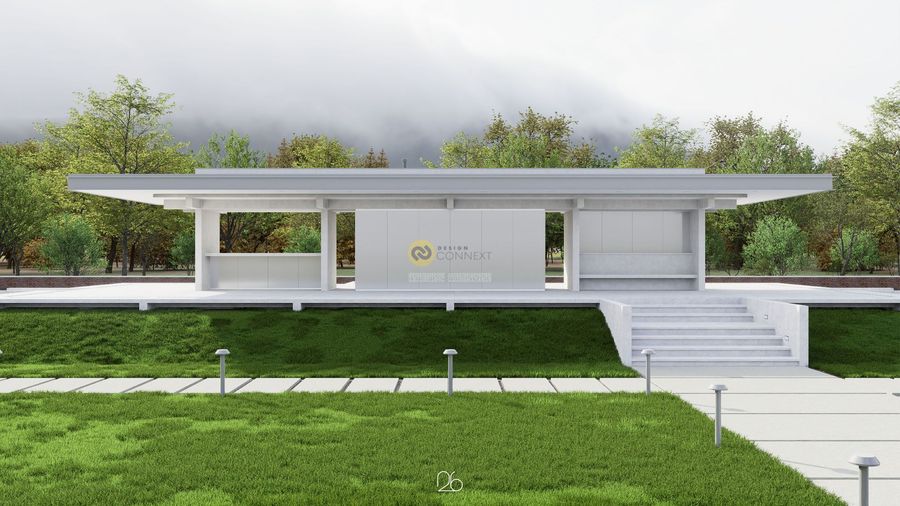
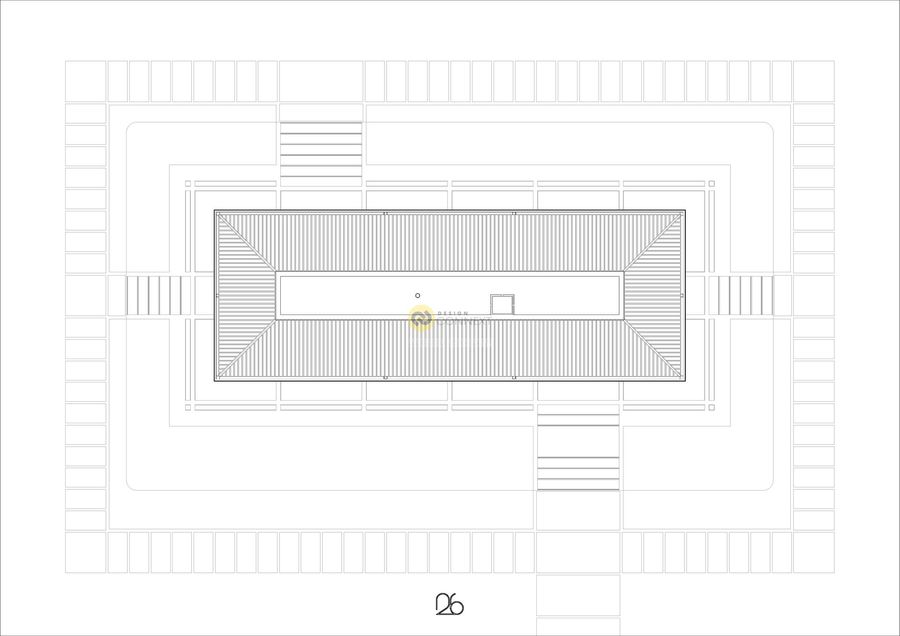



"Pavilion is a gathering place for people."
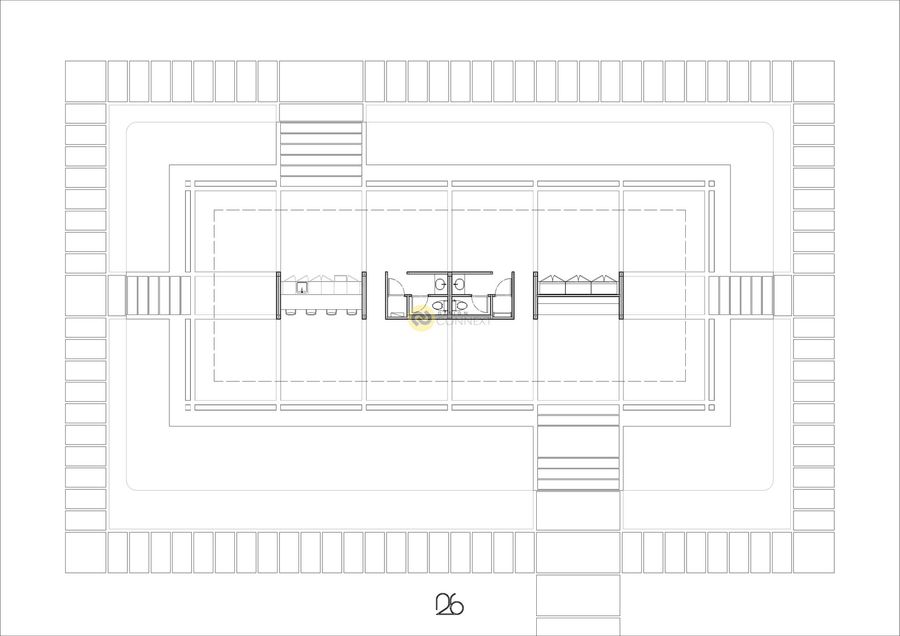

I brought an old competition project and redesigned it with an idea to make it more practical for use. The key idea is to locate simple utilities(WC, pantry, storage & M&E areas) as the core of the structure, which is surrounded by an open plan area as an outer layer for people to do flexible activities.
I brought an old competition project and redesigned it with an idea to make it more practical for use. The key idea is to locate simple utilities(WC, pantry, storage & M&E areas) as the core of the structure, which is surrounded by an open plan area as an outer layer for people to do flexible activities.
Product Recommend






4
เข้าชม
0
ถูกใจ
ไทย
ข้อมูลทั่วไป
เข้าชม
3 ครั้ง
ปี
2025
ขนาดพื้นที่
349 ตร.ม.
ประเภทโครงการ
อื่น ๆ
สไตล์การออกแบบ
สถานะ
อยู่ระหว่างออกแบบ
ผลงานที่เกี่ยวข้อง
80 ตร.ม.
2022
HIDDEN BOX STUDIO 2

งานออกแบบภายใน สตูดิโอถ่ายภาพ hidden box studio : 4 concept 4 style อีกหนึ่งงานที่ท้าทายสำหรับพวกเรา แล้วจะนำผลงานงานออกแบบทั้ง 4 สไตล์ รวมทั้งอัฟเดทหน้างานก่อสร้างให้ชม ฝากติดตามด้วยนะครับ 👍 . WAYU interior & architect . project : hidden box studio location : wongwianyai, bangkok area : 80 sqm. scope : interior + construction . year : 2022 style : modern pastel owner : K. Paul Nattapol design by : WAYU interior & architect

1 ตร.ม.
2024
คอลเลกชันแฟชั่นนี้สะท้อนถึงความทันสมัยและเป็นมิตรกับสิ่งแวดล้อม โดยประกอบไปด้วยหมวกสไตล์มินิมอล รองเท้าวิ่ง 3D-printed ที่มีความยืดหยุ่นสูง รองเท้าแฟชั่นดีไซน์โมเดิร์น กางเกงคาร์โก้แบบยืดหยุ่น และนาฬิกาข้อมือที่เน้นความเรียบง่ายและวัสดุที่ใช้งานจริง เหมาะกับผู้ที่ใส่ใจในดีไซน์และประสิทธิภาพในทุกโอกาส
