
I-CON (Identity Connection)
I-CON (Identity Connection)
 รูปภาพ
 รูปภาพ
 รูปภาพ
 รูปภาพ
 รูปภาพ
 รูปภาพ
 รูปภาพ
 รูปภาพ
 รูปภาพ
 รูปภาพ
 รูปภาพ
 รูปภาพ
 รูปภาพ
 รูปภาพ
 รูปภาพ
 รูปภาพ
 รูปภาพ
- รูปภาพ
- รูปภาพ
- รูปภาพ
- รูปภาพ
- รูปภาพ
- รูปภาพ
- รูปภาพ
- รูปภาพ
- รูปภาพ
- รูปภาพ
- รูปภาพ
- รูปภาพ
- รูปภาพ
- รูปภาพ
- รูปภาพ
- รูปภาพ
- รูปภาพ
- รูปภาพ
- รูปภาพ
🥇1ST RUNNER UP : The Krabi Public Toilet Awards : ASA Andaman & Willy
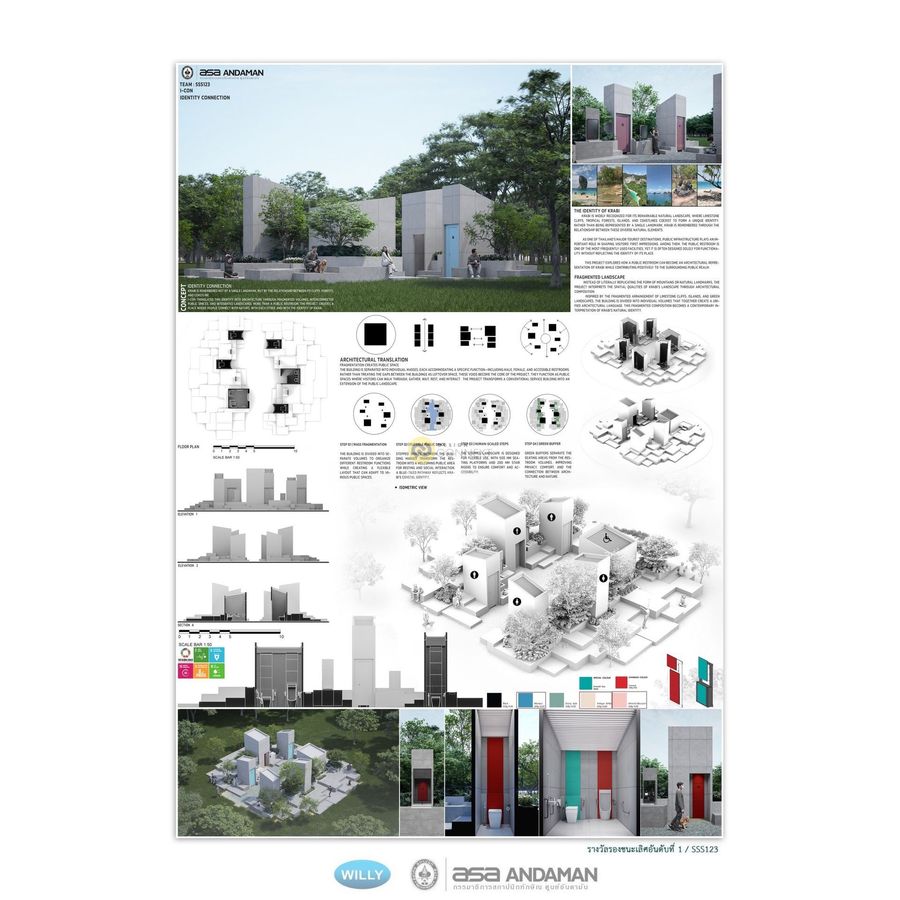
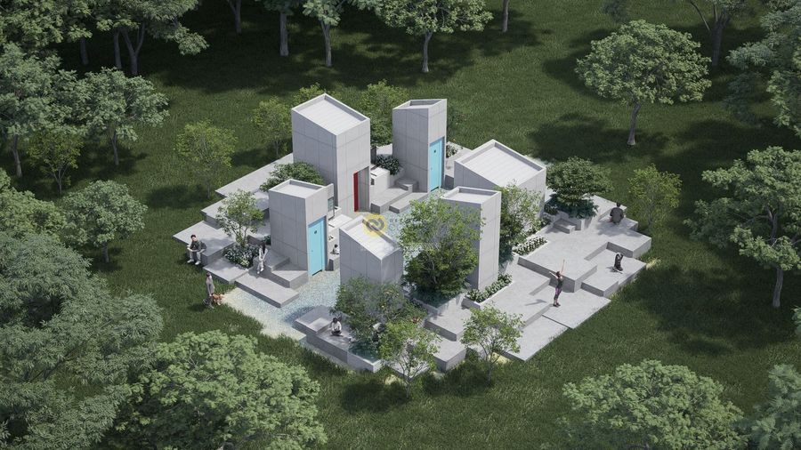
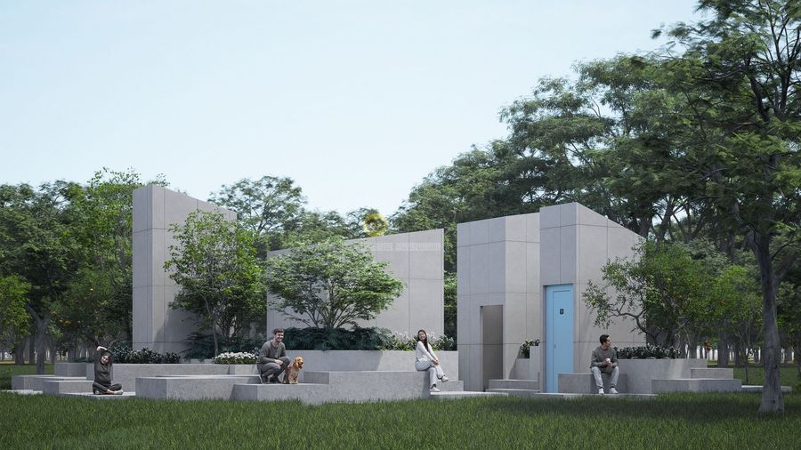
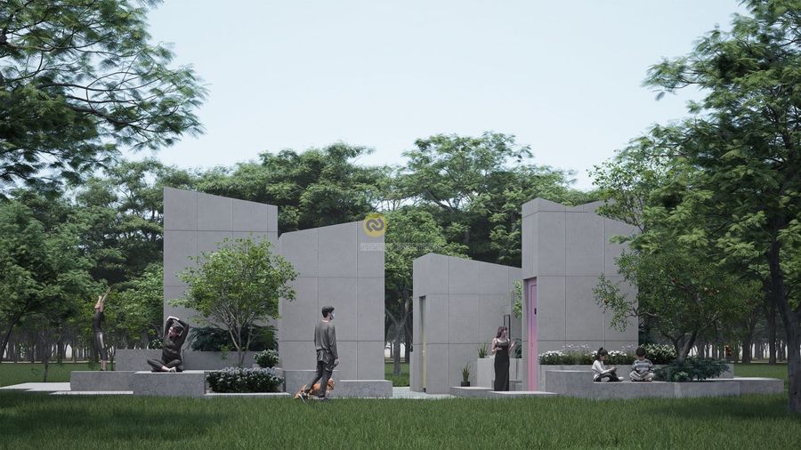
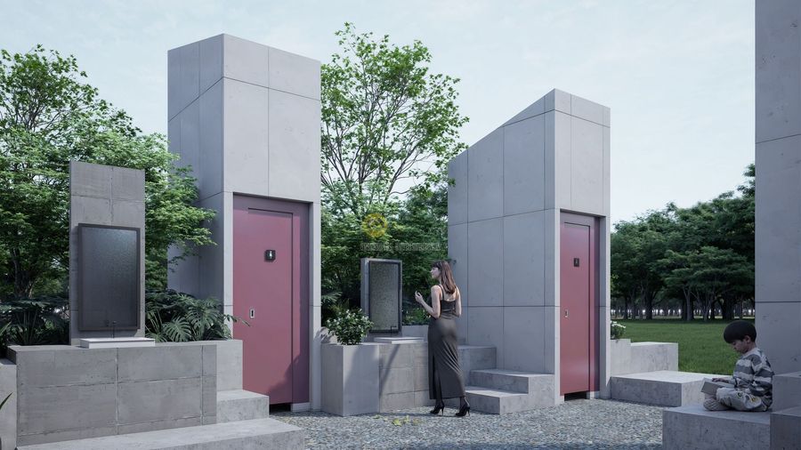
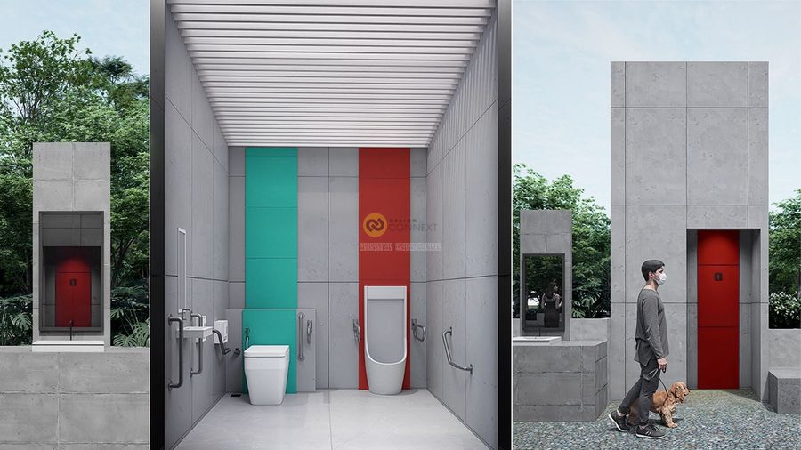
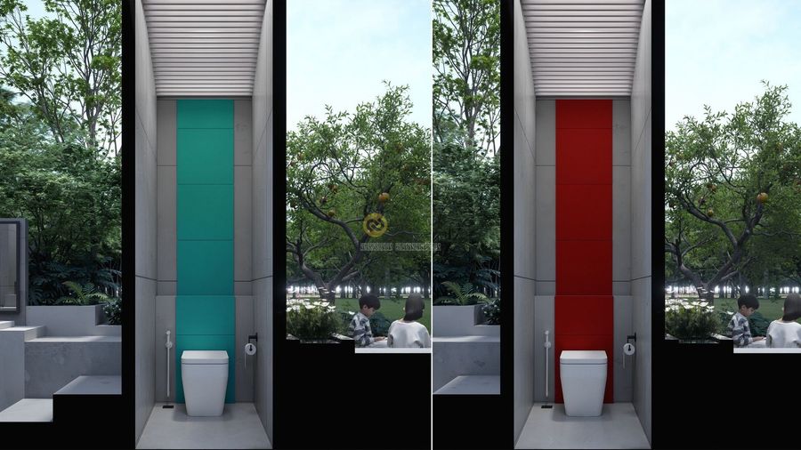
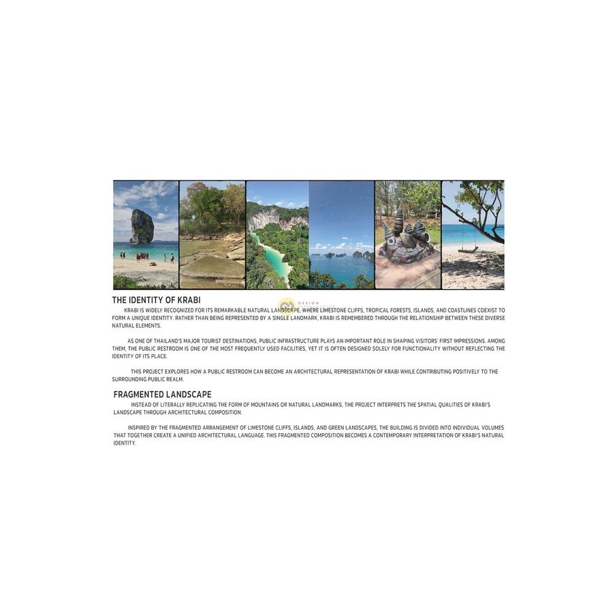
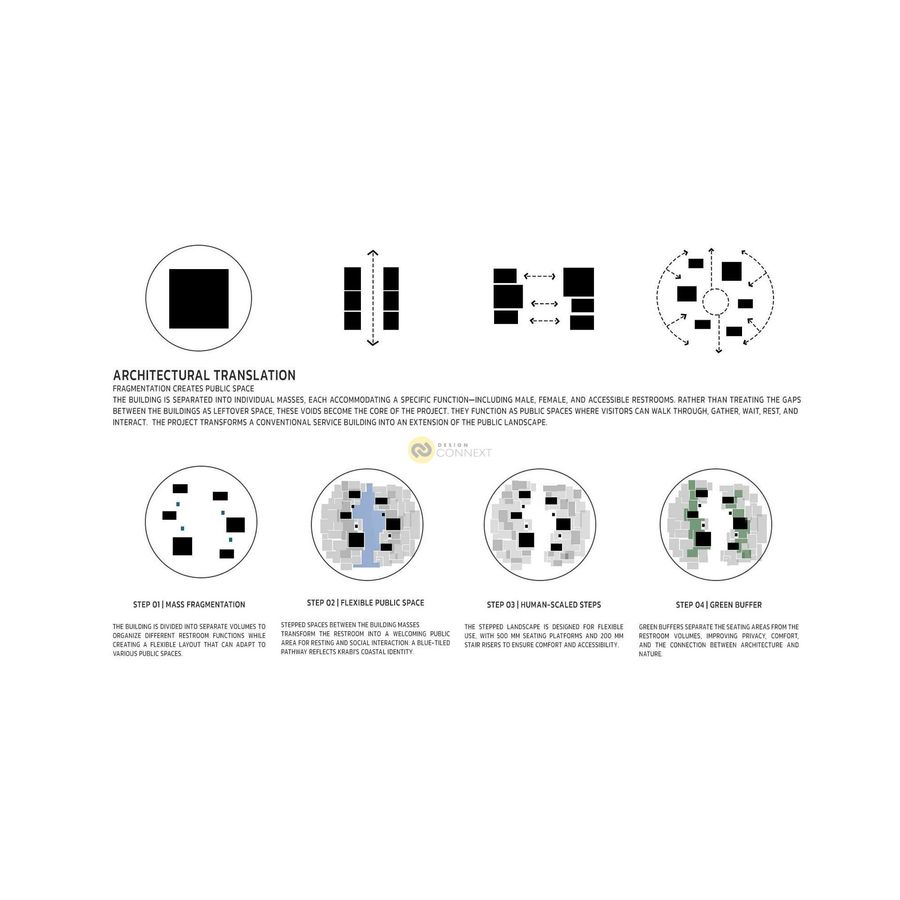
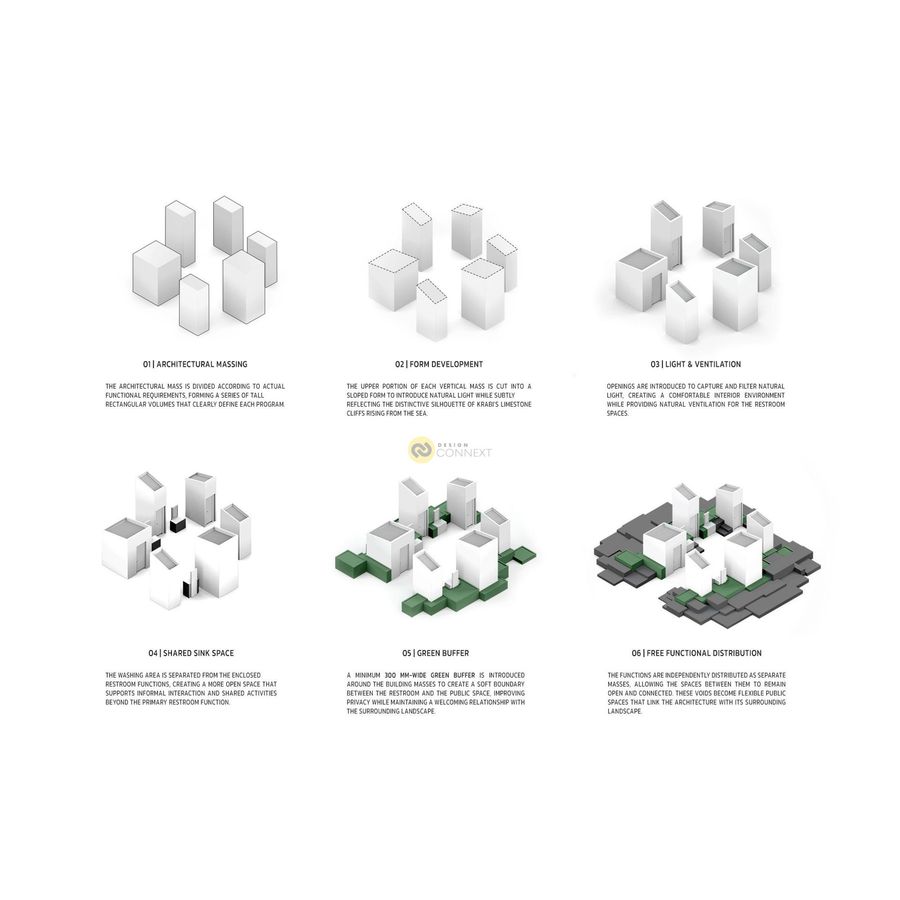
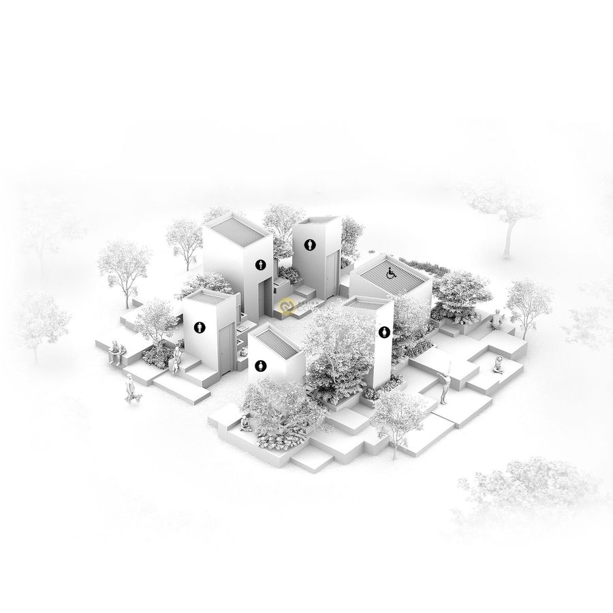
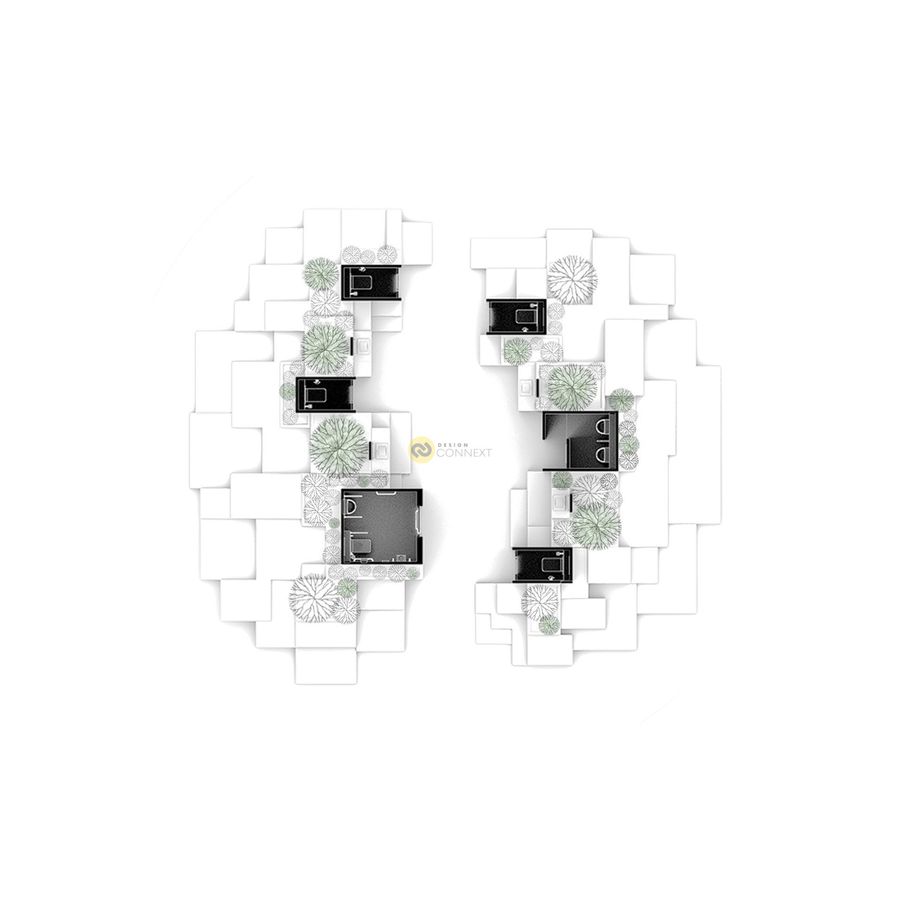
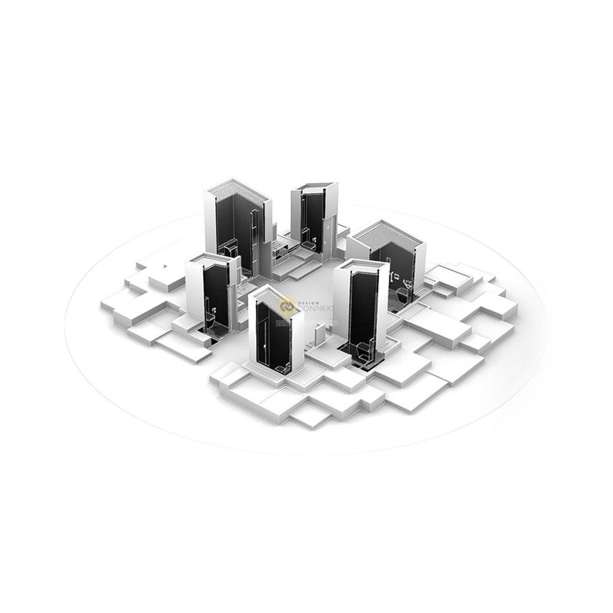
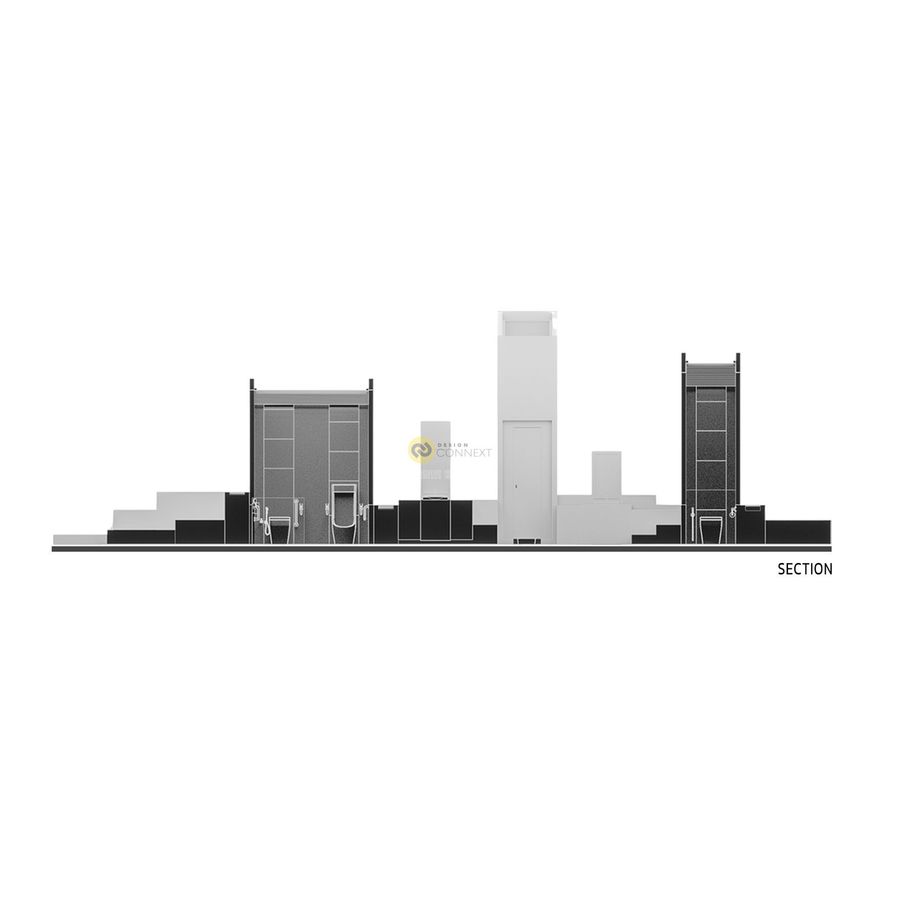
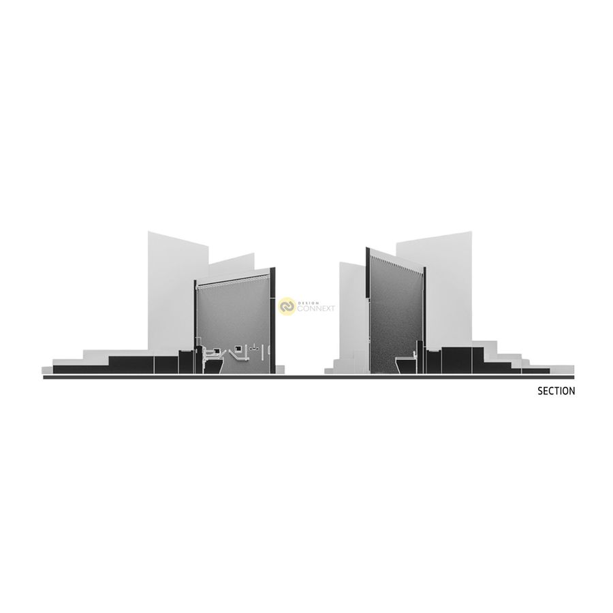
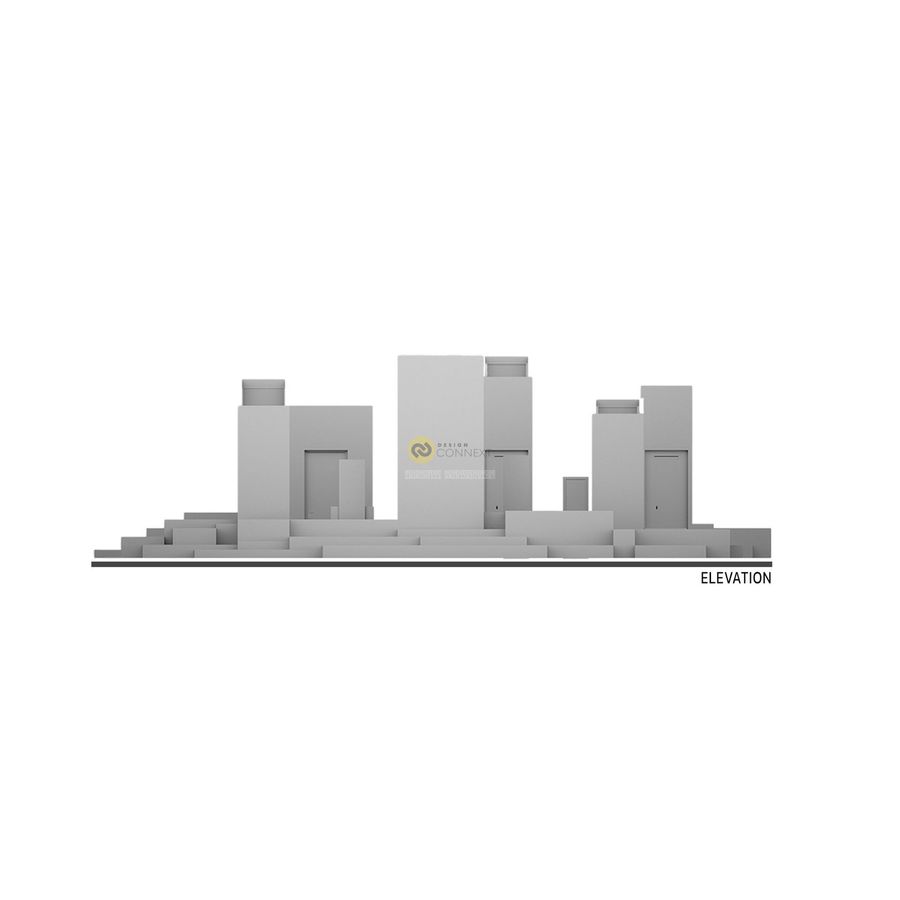
is a public restroom architecture in Krabi, Thailand, designed to reinterpret the identity of Krabi through architecture. Inspired by the relationship between limestone cliffs, tropical landscapes, and the coastline, the project translates these natural characteristics into fragmented architectural masses and interconnected public spaces, complemented by raw, natural-toned materials that echo the rugged character of the landscape and integrated greenery that creates a welcoming relationship with nature. Inside, prefabricated wall panels with varied dimensions and subtle contrasting colors help define different functions while reflecting the vibrant colors of Krabi’s natural attractions and tourism. Through the integration of landscape, materiality, flexible seating, and open circulation, the restroom becomes more than a functional facility—it becomes a welcoming public space that connects people, architecture, and nature.
is a public restroom architecture in Krabi, Thailand, designed to reinterpret the identity of Krabi through architecture. Inspired by the relationship between limestone cliffs, tropical landscapes, and the coastline, the project translates these natural characteristics into fragmented architectural masses and interconnected public spaces, complemented by raw, natural-toned materials that echo the rugged character of the landscape and integrated greenery that creates a welcoming relationship with nature. Inside, prefabricated wall panels with varied dimensions and subtle contrasting colors help define different functions while reflecting the vibrant colors of Krabi’s natural attractions and tourism. Through the integration of landscape, materiality, flexible seating, and open circulation, the restroom becomes more than a functional facility—it becomes a welcoming public space that connects people, architecture, and nature.
Product Recommend







906
เข้าชม
14
ถูกใจ
ไทย
ข้อมูลทั่วไป
เข้าชม
16 ครั้ง
ปี
2026
ประเภทโครงการ
อื่น ๆ
สไตล์การออกแบบ
วัสดุก่อสร้าง
แฮชแท็ก
ผลงานที่เกี่ยวข้อง
150 ตร.ม.
2025
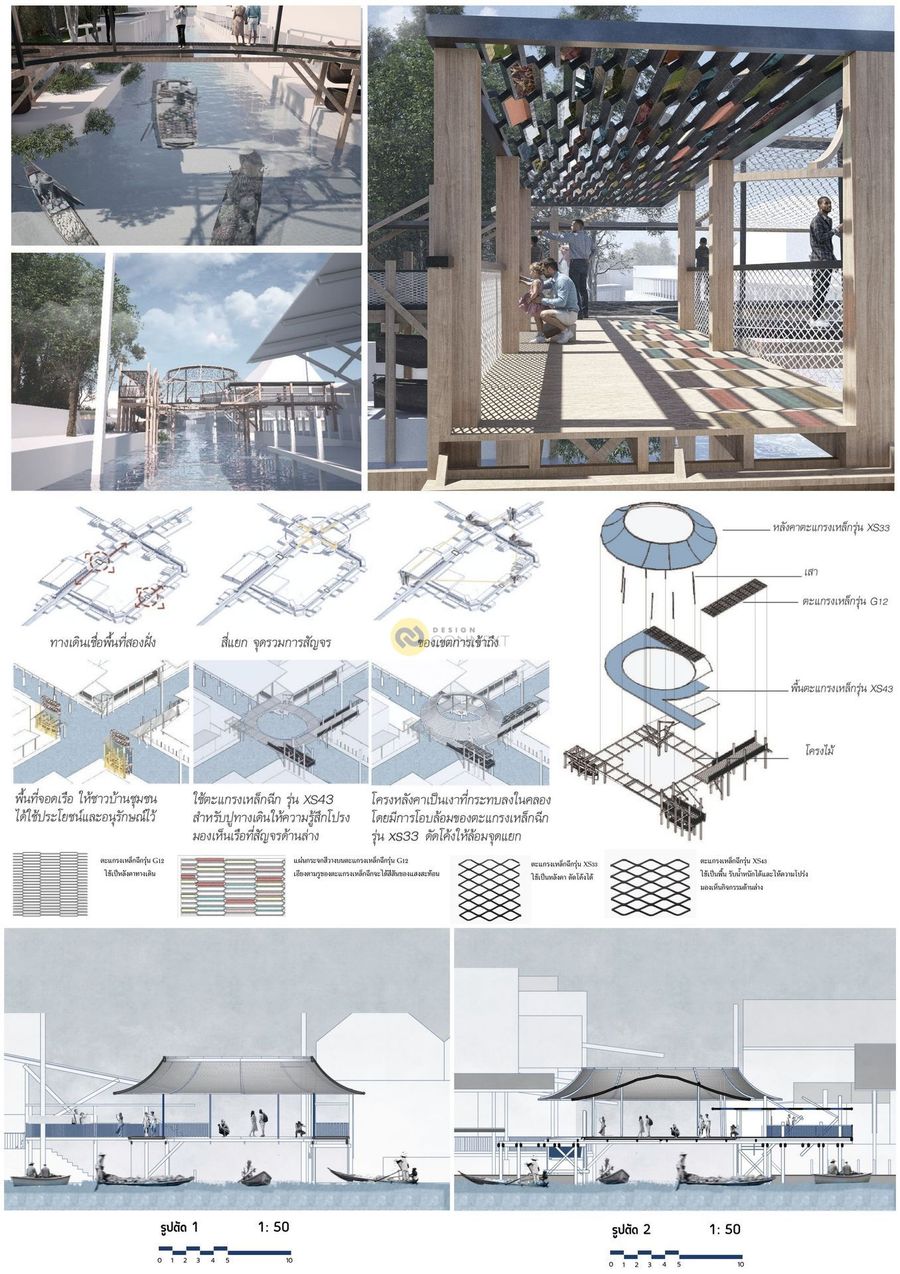
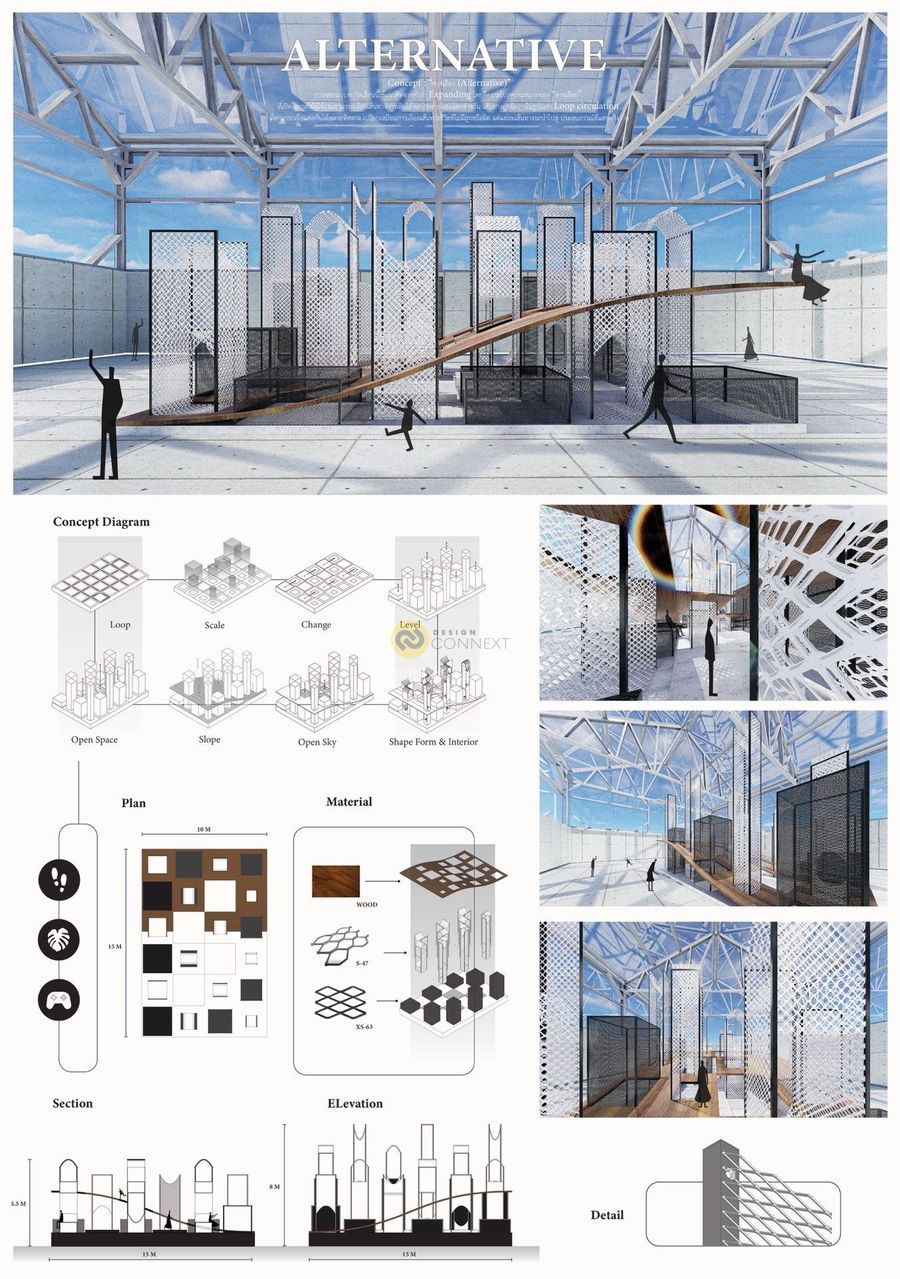
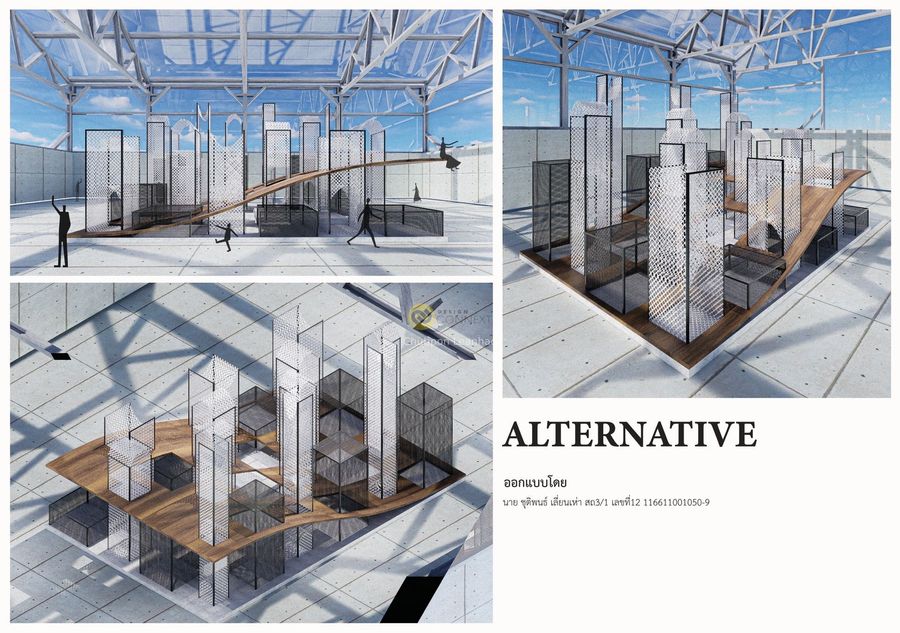
การออกแบบพาวิลเลี่ยนนี้ใช้แนวคิดจากคำว่า Expanding โดยตีความไปสู่ความหมายของ “ทางเลือก” ที่เปิดโอกาสให้ผู้ใช้งานสามารถเลือกเส้นทางการเดินได้หลากหลายและแตกต่างกัน เส้นทางถูกจัดวางในรูปแบบ Loop circulation ที่สามารถเชื่อมต่อกันได้หลายทิศทาง เปรียบเสมือนการเลือกเส้นทางชีวิตที่ไม่มีถูกหรือผิด แต่แต่ละเส้นทางจะนำไปสู่ ประสบการณ์ที่แตกต่าง กัน
วัสดุหลักคือ เหล็กฉีก (Expanded Metal) ซึ่งโดยธรรมชาติให้ความรู้สึกทึบและแข็งแรง ราวกับเป็นกำแพงหรือคุกที่ปิดกั้น แต่ในงานออกแบบนี้ถูกตีความใหม่ กลายเป็น “โครงสร้างของทางเลือก” ที่ไม่ใช่การกักขัง แต่เป็นการ ชี้นำและสร้างประสบการณ์หลากหลาย ผ่านการเดินวน เวียน ขึ้น ลง หรือแม้แต่การหลงทาง
ผู้ใช้งานจะได้สัมผัสประสบการณ์ที่แตกต่างในแต่ละเส้นทาง ไม่ว่าจะเป็นพื้นที่เปิดโล่ง (Open Space), การเปลี่ยนระดับ (Slope & Level), ช่องเปิดสู่ท้องฟ้า (Open Sky) หรือการเปลี่ยนรูปทรงของโครงสร้าง (Shape Form & Interior) สิ่งเหล่านี้สะท้อนความหมายของ “การขยายทางเลือก” ทั้งในเชิงกายภาพและนามธรรม
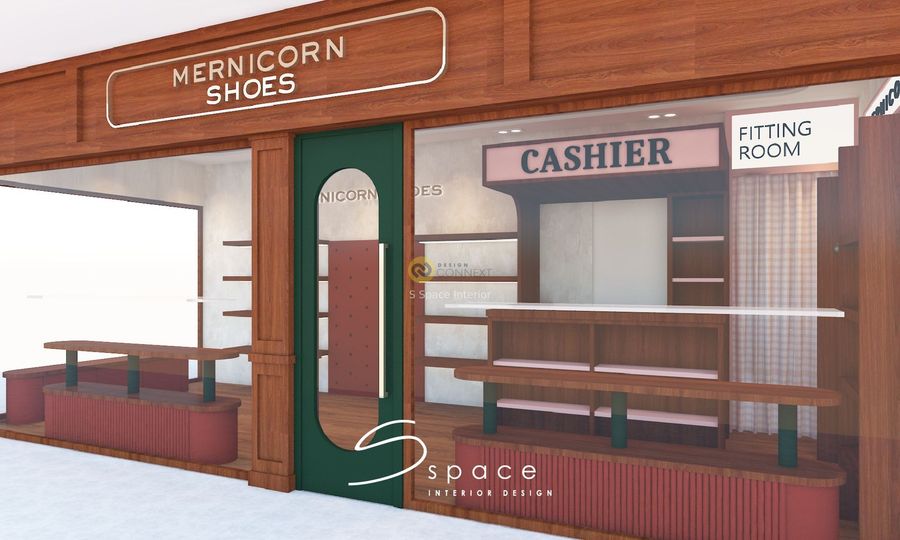
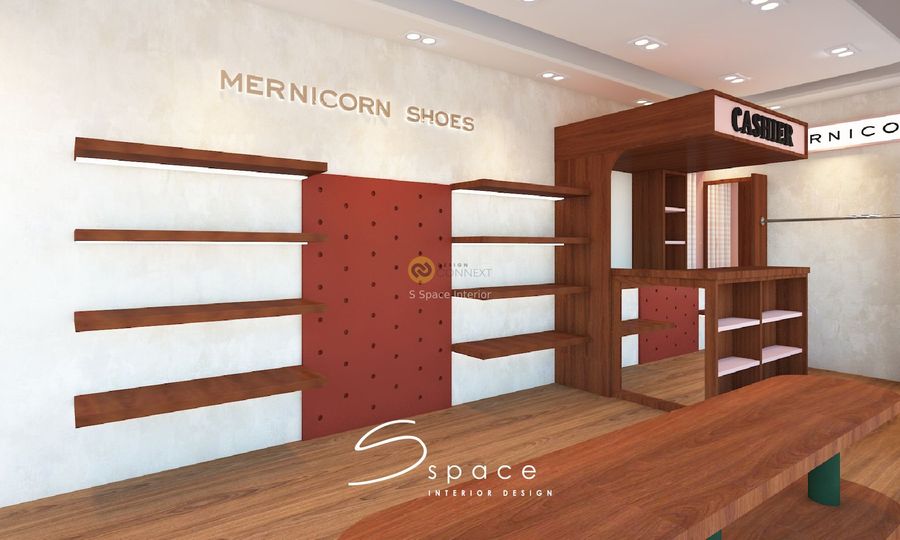
2025
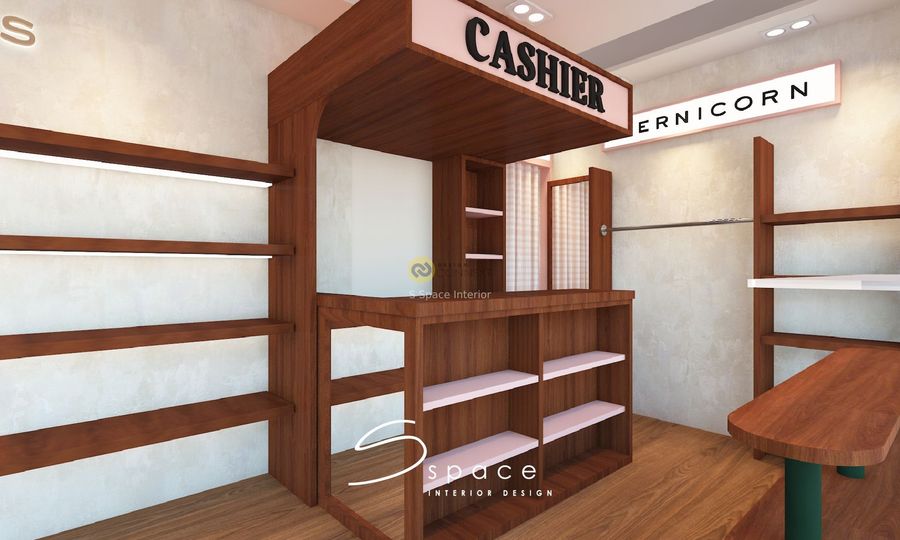
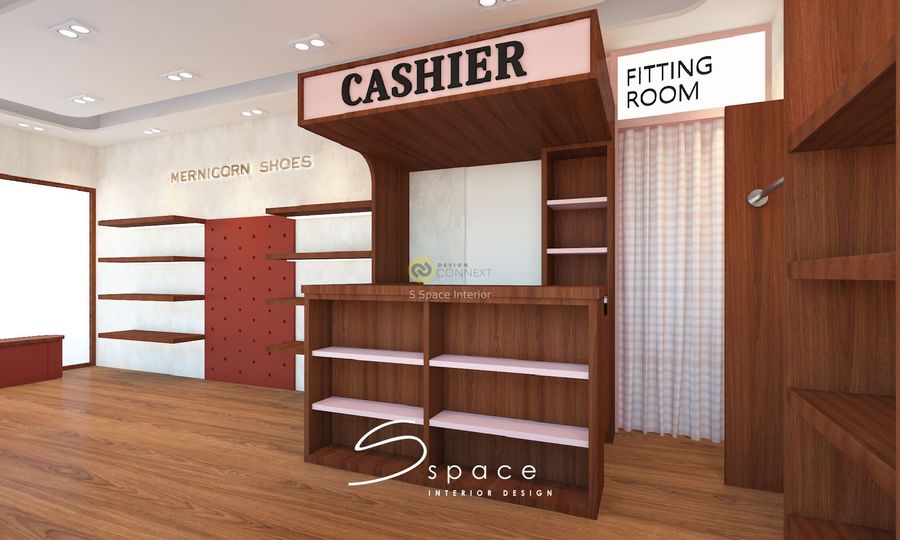
𝘚 𝘚𝘱𝘢𝘤𝘦 𝘐𝘯𝘵𝘦𝘳𝘪𝘰𝘳 บริการออกแบบตกแต่งภายใน
บ้าน ร้านทำเล็บ ร้านต่อขนตา ร้านเสื้อผ้า ธุรกิจแฟรนไชส์ คีออส คาเฟ่ ห้องไลฟ์ สำนักงาน คลินิก
“S Space Interior อัดแน่นไปด้วยดีไซน์และสีสันแห่งความสนุกสนาน”
https://www.sspaceinterior.com/
เราเนรมิตให้ SPACE ของคุณ เป็นมากกว่าพื้นที่ใช้สอย สะท้อนตัวตนในทุกย่างก้าว
ผสมผสานรายละเอียดที่อัดแน่นไปด้วยดีไซน์และสีสันแห่งความสนุกสนาน
เข้าถึงทุกความต้องการของลูกค้าและรังสรรค์พื้นที่ให้คุณได้ปลดปล่อยไอเดียไปพร้อมกับเรา
