
XPandAwards2025
XPandAwards2025
 รูปภาพ
 รูปภาพ
 รูปภาพ
- รูปภาพ
- รูปภาพ
- รูปภาพ
- รูปภาพ
- รูปภาพ
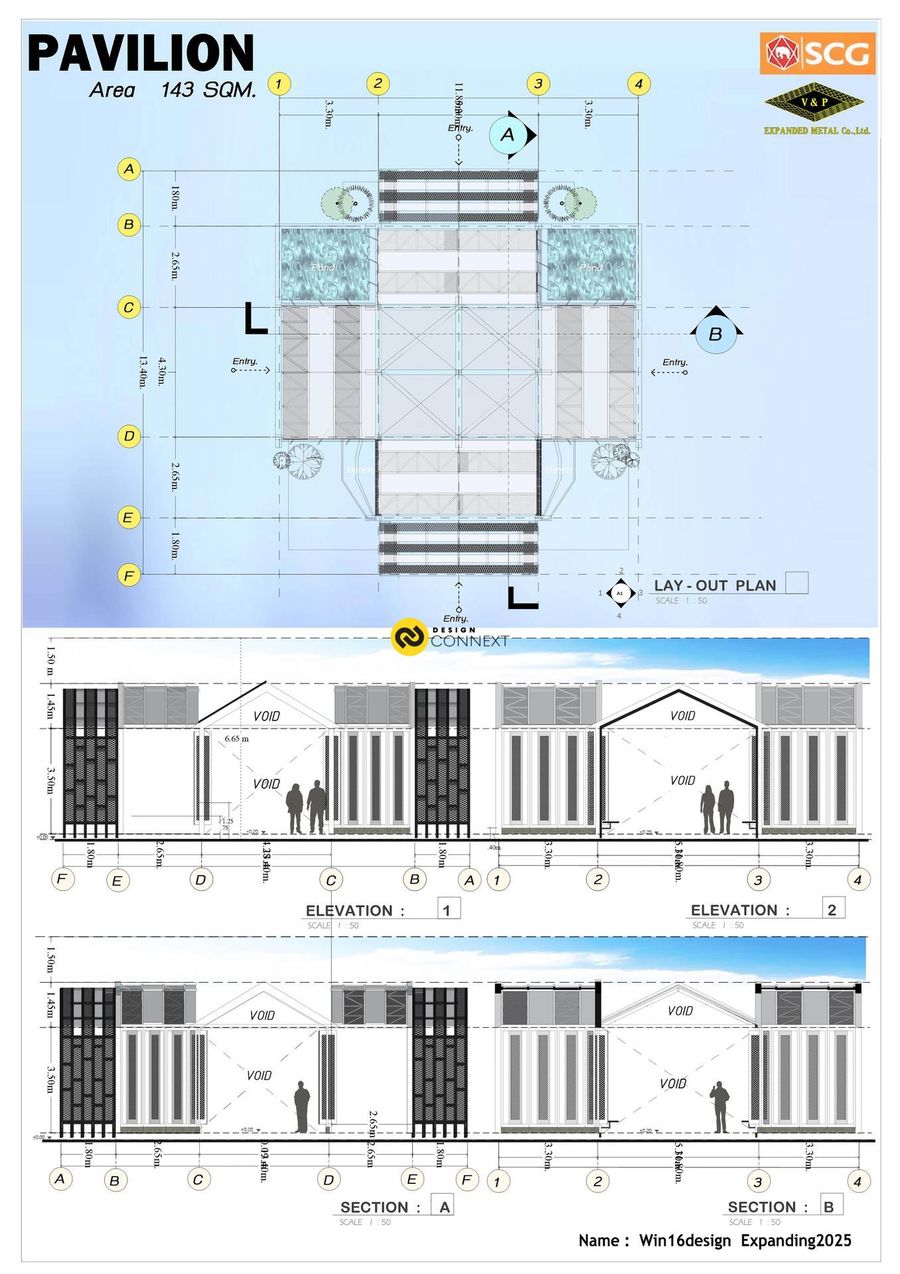
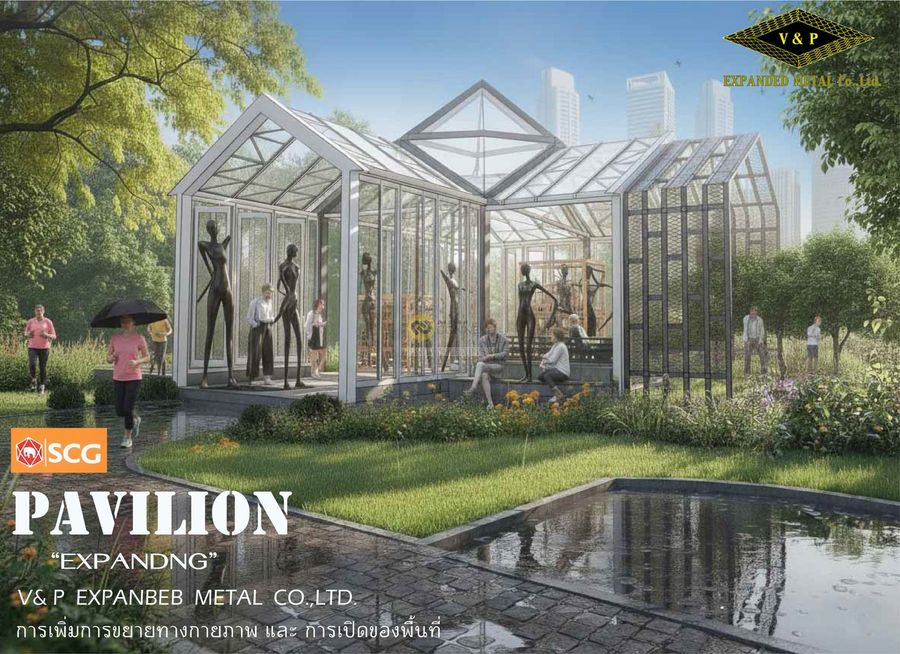
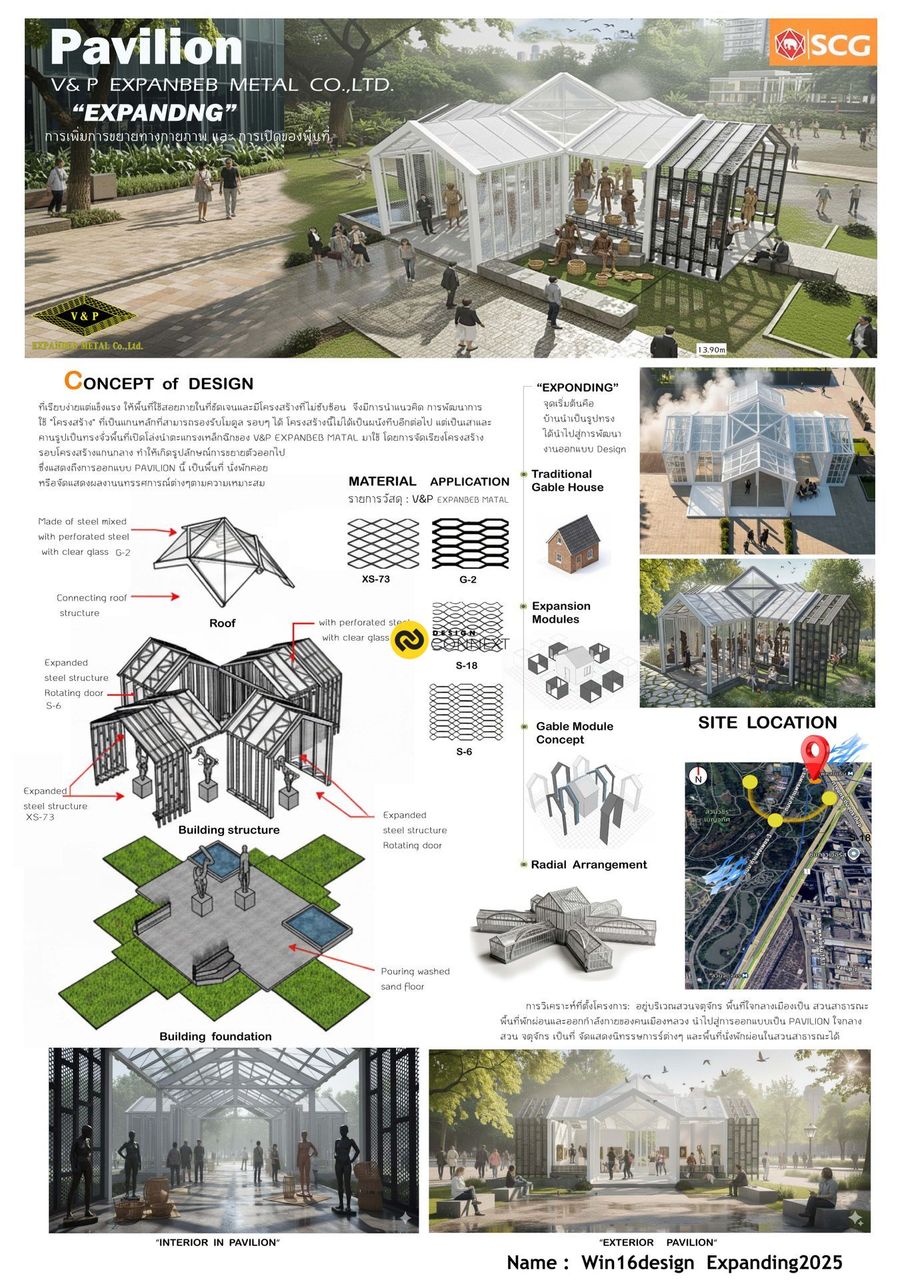
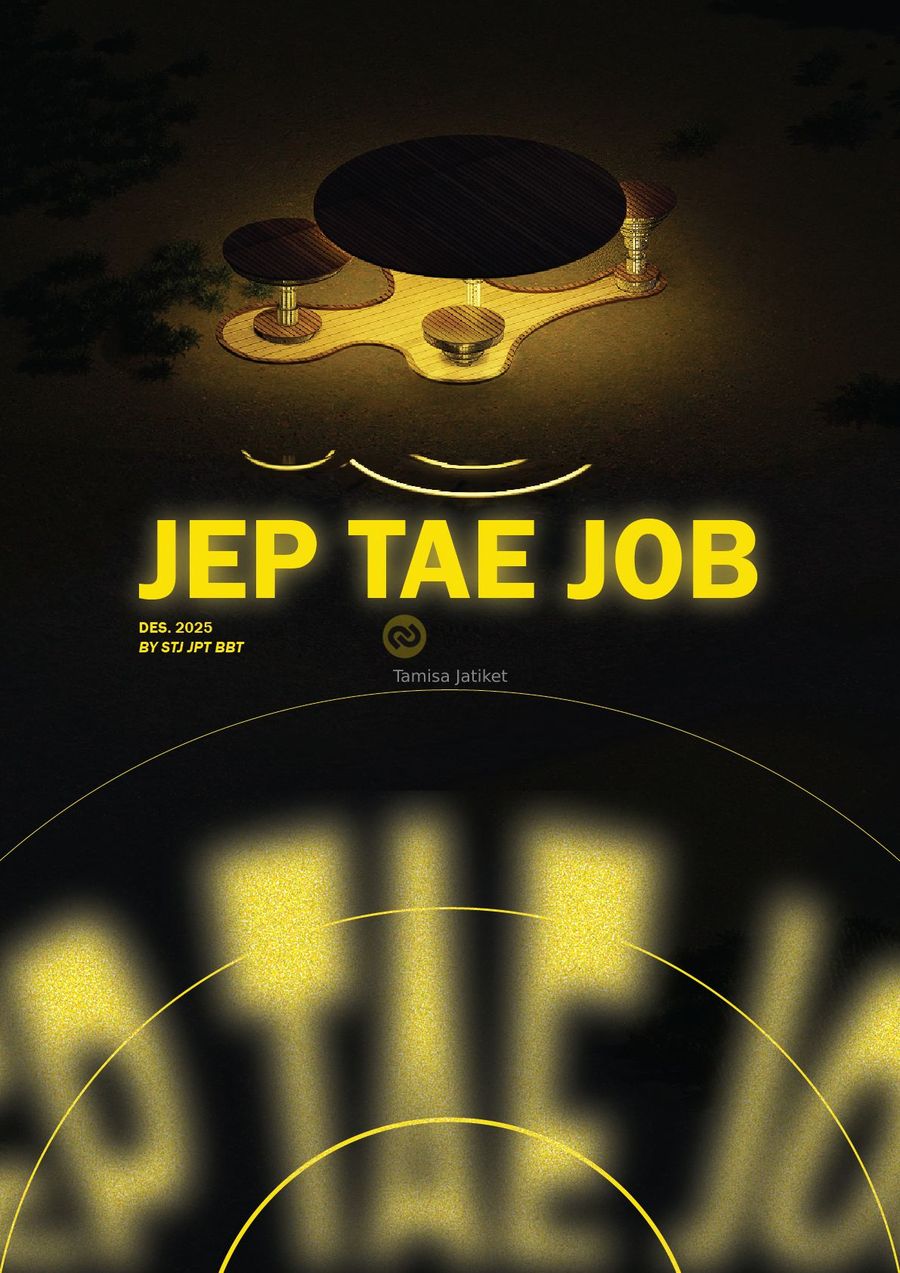
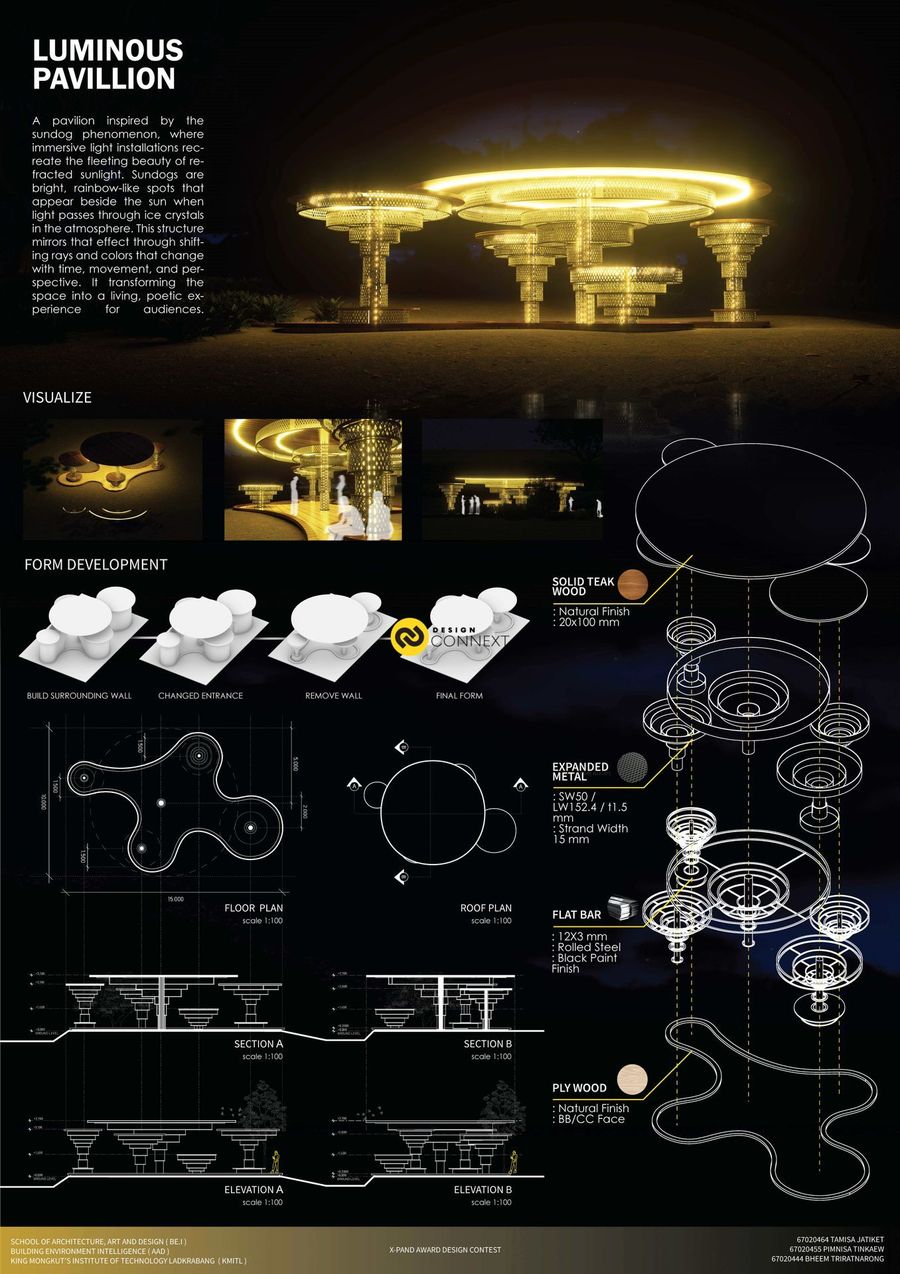
แนวความคิดในการออกแบบพื้นที่ใช้สอยภายในที่ชัดเจนและมีโครงสร้างที่ไม่ซับซ้อน จึงมีการนำแนวคิด การพัฒนาการใช้ "โครงสร้าง" ที่เป็นแกนหลักที่สามารถรองรับโมดูล รอบๆ ได้ โครงสร้างนี้ไม่ได้เป็นผนังทีบอีกต่อไป แต่เป็นเสาและคานรูปเป็นทรงจั่วพื้นที่เปิดโล่งนำตะแกรงเหล็กฉีกของ V&P EXPANBEB MATAL มาใช้ โดยการจัดเรียงโครงสร้างรอบโครงสร้างแกนกลาง ทำให้เกิดรูปลักษณ์การขยายตัวออกไป ซึ่งแสดงถึงการออกแบบ PAVILIONนี้ ป็นพื้นที่ นั่งพักคอย หรือจัดแสดงผลงานนทรรศการณ์ตามความเหมาะสม
Product Recommend







99
เข้าชม
0
ถูกใจ
ไทย
ข้อมูลทั่วไป
เข้าชม
42 ครั้ง
ปี
2025
ขนาดพื้นที่
143 ตร.ม.
ประเภทโครงการ
อื่น ๆ
สไตล์การออกแบบ
แฮชแท็ก
ผลงานที่เกี่ยวข้อง
150 ตร.ม.
2025
A pavilion inspired by the sundog phenomenon, where immersive light installations recreate the fleeting beauty of refracted sunlight. Sundogs are bright, rainbow-like spots that appear beside the sun when light passes through ice crystals in the atmosphere. This structure mirrors that effect through shifting rays and colors that change with time, movement, and perspective. It transforming the space into a living, poetic experience for audiences.

125 ตร.ม.
2025
ออกเเบบpavilionที่ได้นำวัสดุจากเหล็กฉีกของv&pเพื่อนำมาdesignตัวpavilion
