
GEO SPACE
GEO SPACE
 รูปภาพ
 รูปภาพ
 รูปภาพ
- รูปภาพ
- รูปภาพ
- รูปภาพ
- รูปภาพ
- รูปภาพ
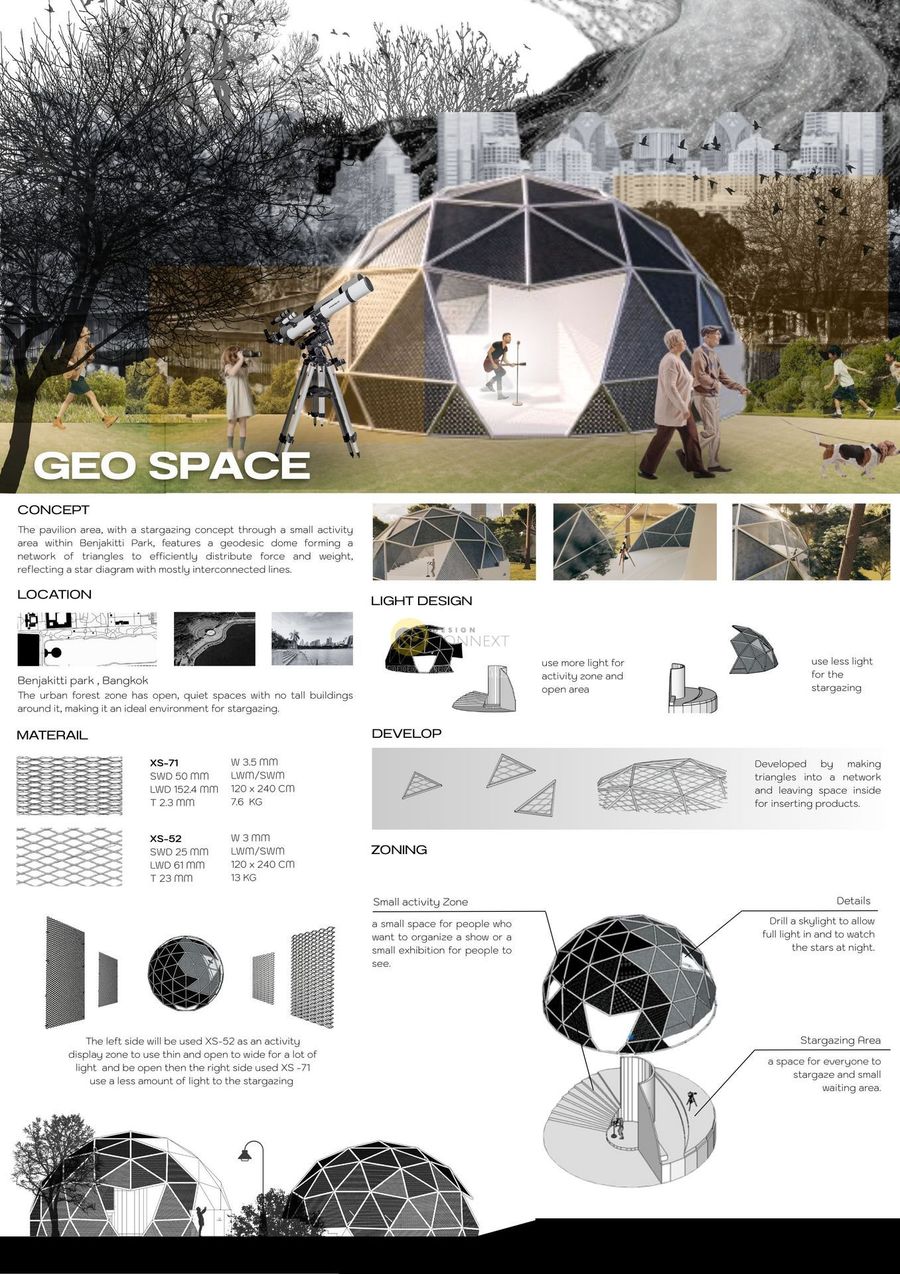
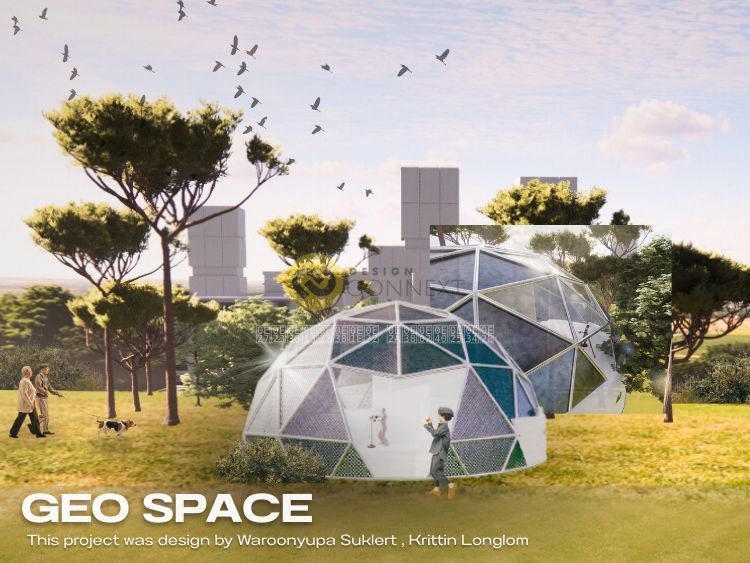
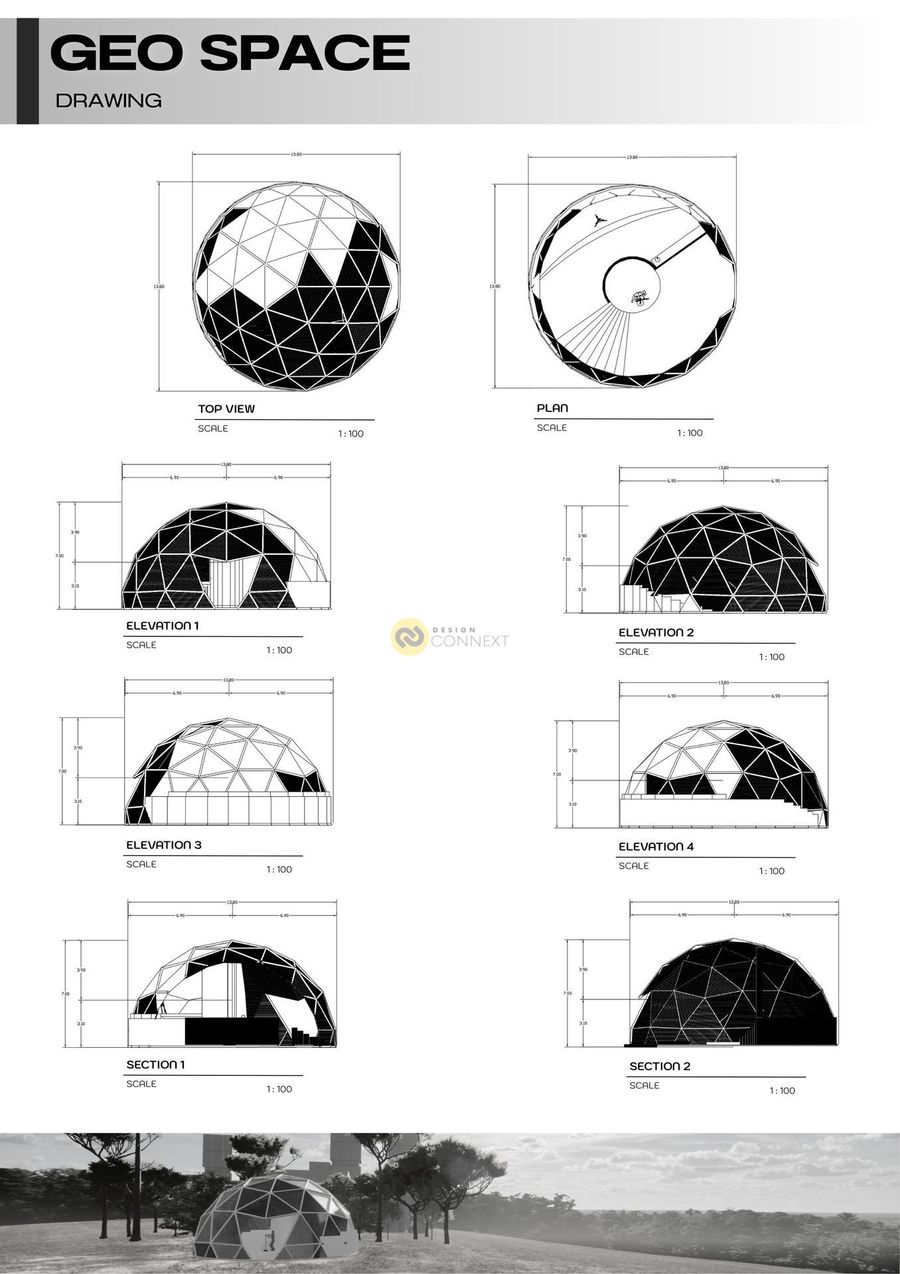
The pavilion area, with a stargazing concept through a small activity area within Benjakitti Park, features a geodesic dome forming a network of triangles to efficiently distribute force and weight, reflecting a star diagram with mostly interconnected lines.
สมาชิกทีม
1.วรุณยุพา สุขเลิศ
2.กฤติน ล่องลม
อาจารย์ที่ปรึกษา
อาจารย์ ดร.ปารเมศ รินทะวงศ์
สมาชิกทีม
1.วรุณยุพา สุขเลิศ
2.กฤติน ล่องลม
อาจารย์ที่ปรึกษา
อาจารย์ ดร.ปารเมศ รินทะวงศ์
Product Recommend







20
เข้าชม
1
ถูกใจ
ข้อมูลทั่วไป
เข้าชม
15 ครั้ง
ปี
2025
ขนาดพื้นที่
150 ตร.ม.
ประเภทโครงการ
อื่น ๆ
สไตล์การออกแบบ
วัสดุก่อสร้าง
แฮชแท็ก
ผลงานที่เกี่ยวข้อง
79 ตร.ม.
2025
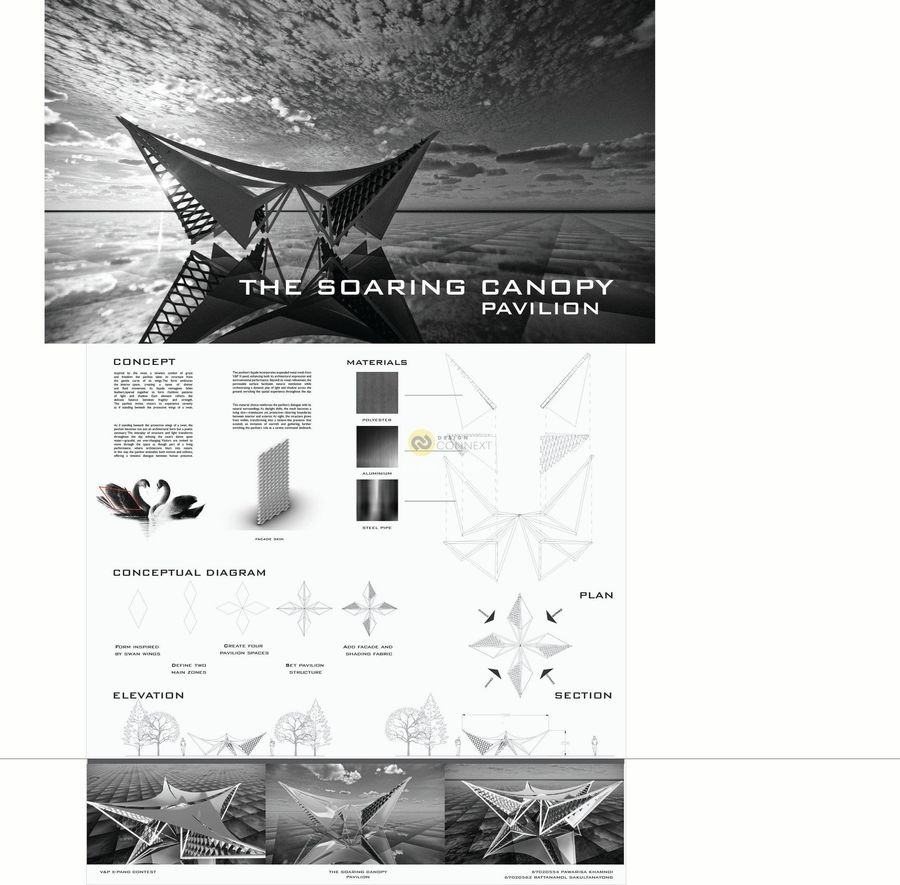
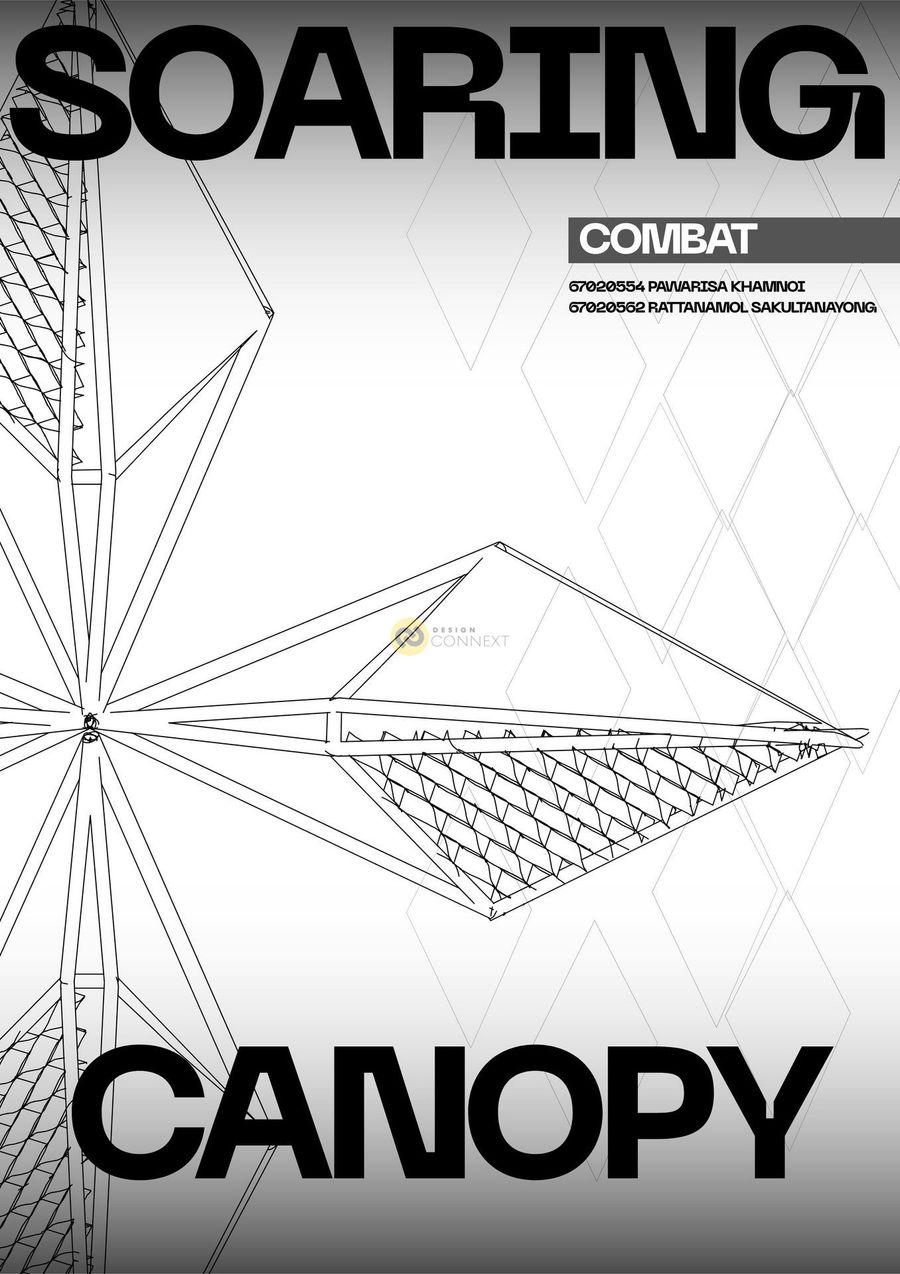
Inspired by the swan, a timeless symbol of grace
and freedom the pavilion takes its structure from
the gentle curve of its wings.The form embraces
the interior space, creating a sense of shelter
and fluid movement. Its façade reimagines fallen
feathers,layered together to form rhythmic patterns
of light and shadow. Each element reflects the
delicate balance between fragility and strength.
The pavilion invites visitors to experience serenity
as if standing beneath the protective wings of a swan.
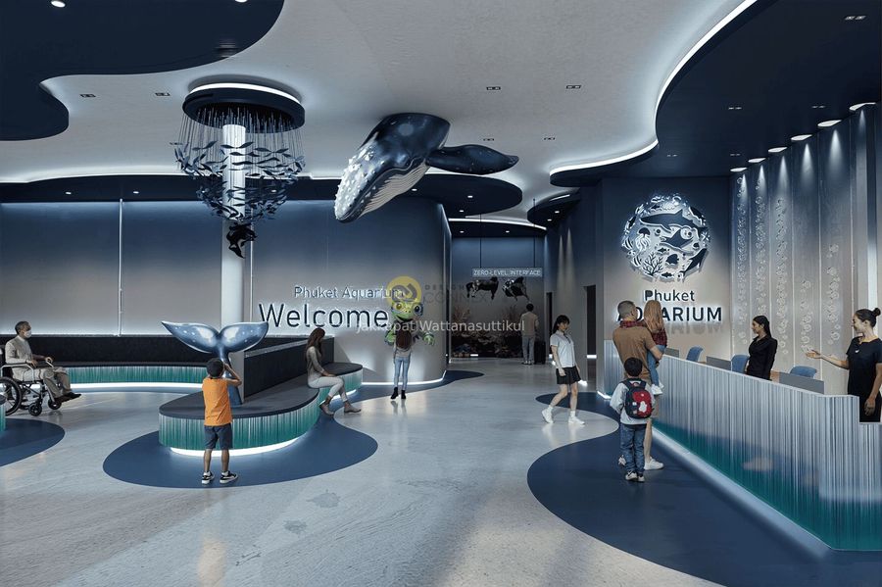
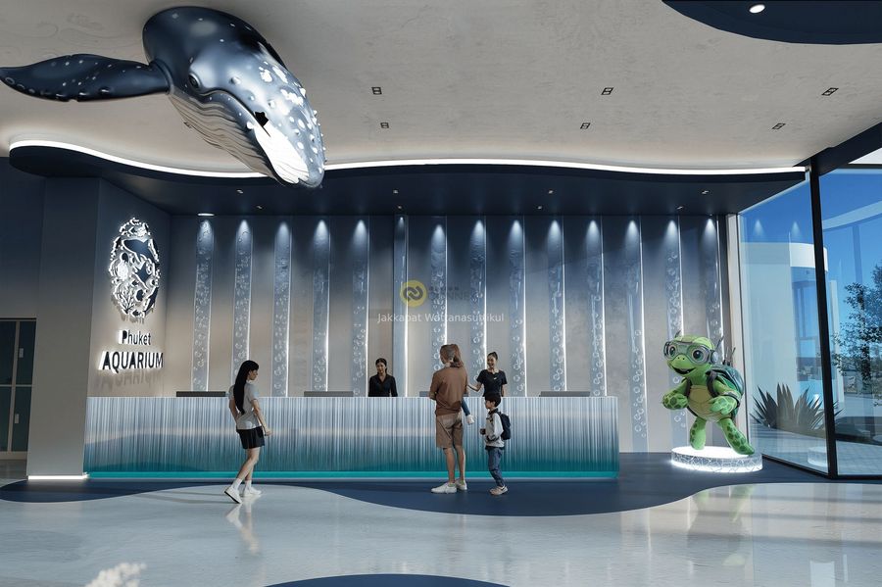
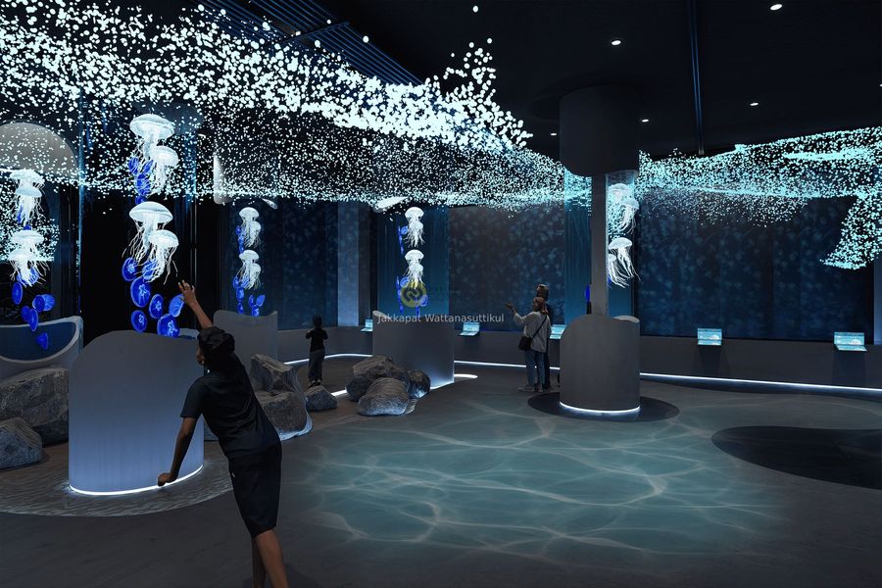
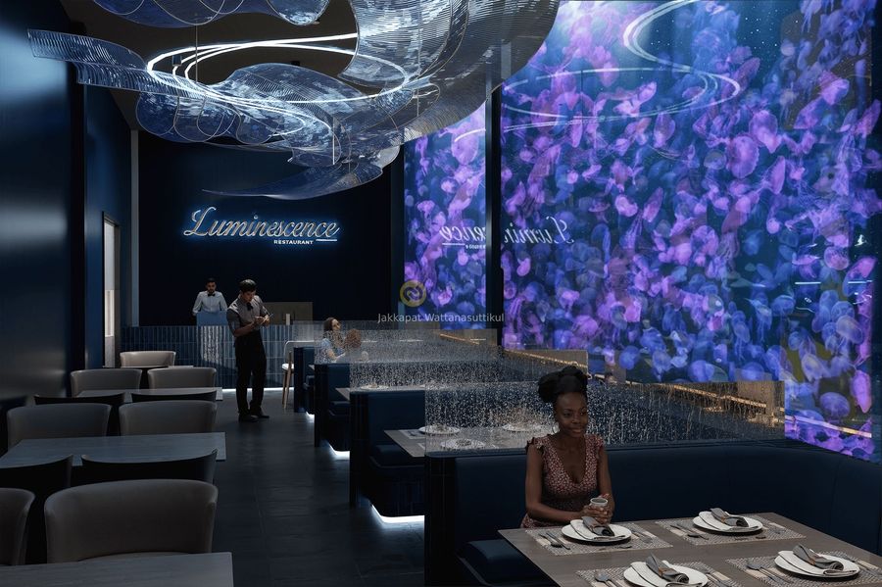
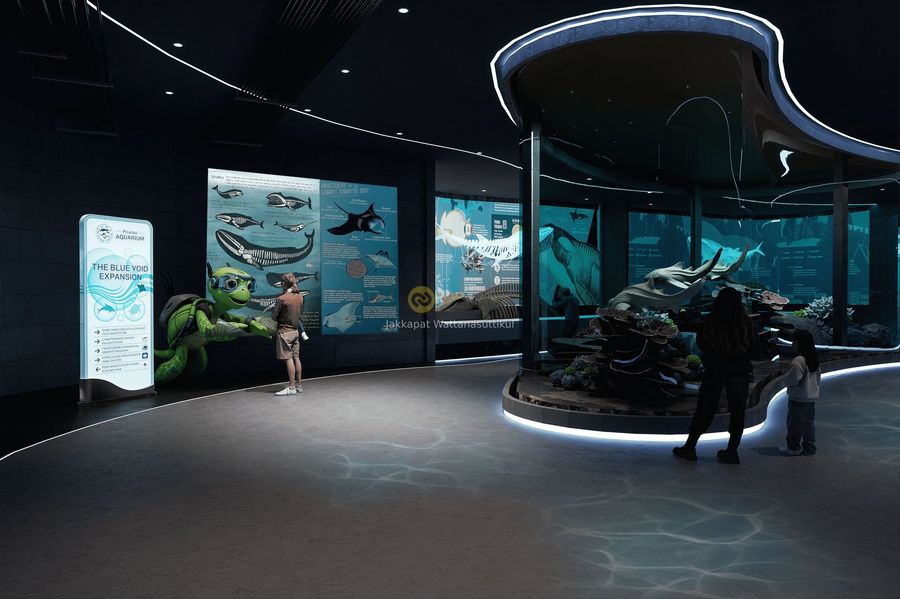
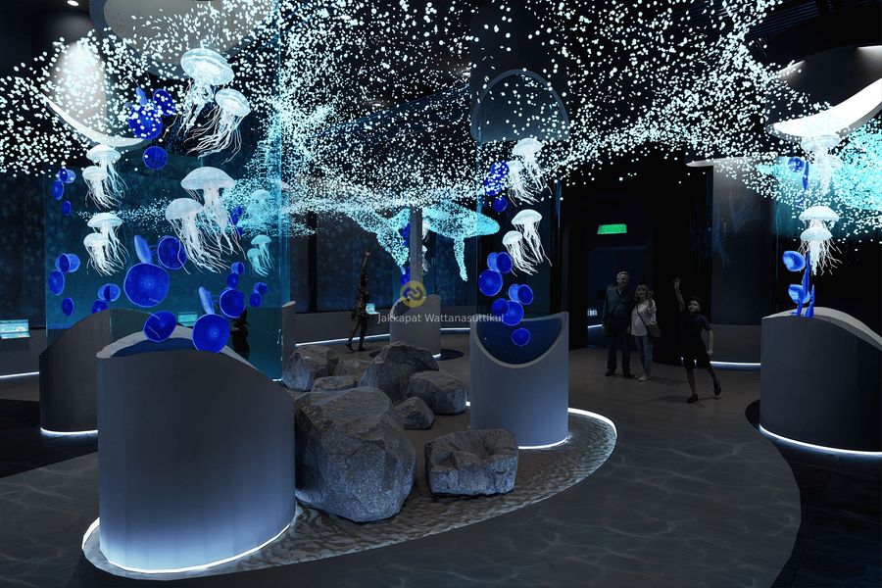
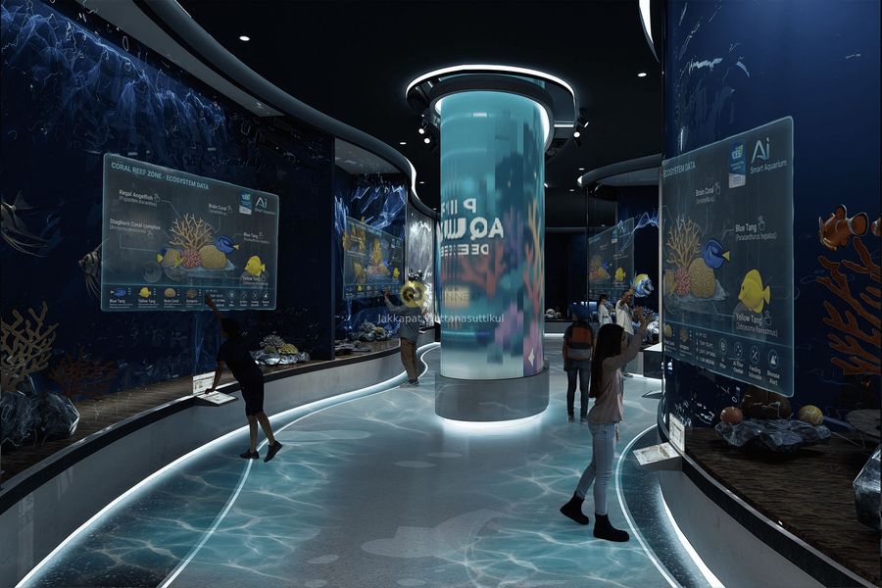
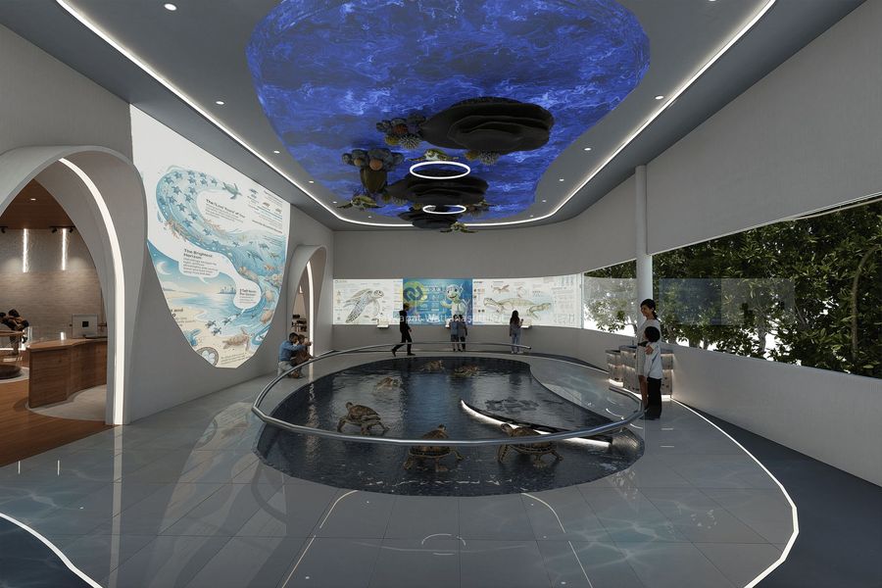
3000 ตร.ม.
2026
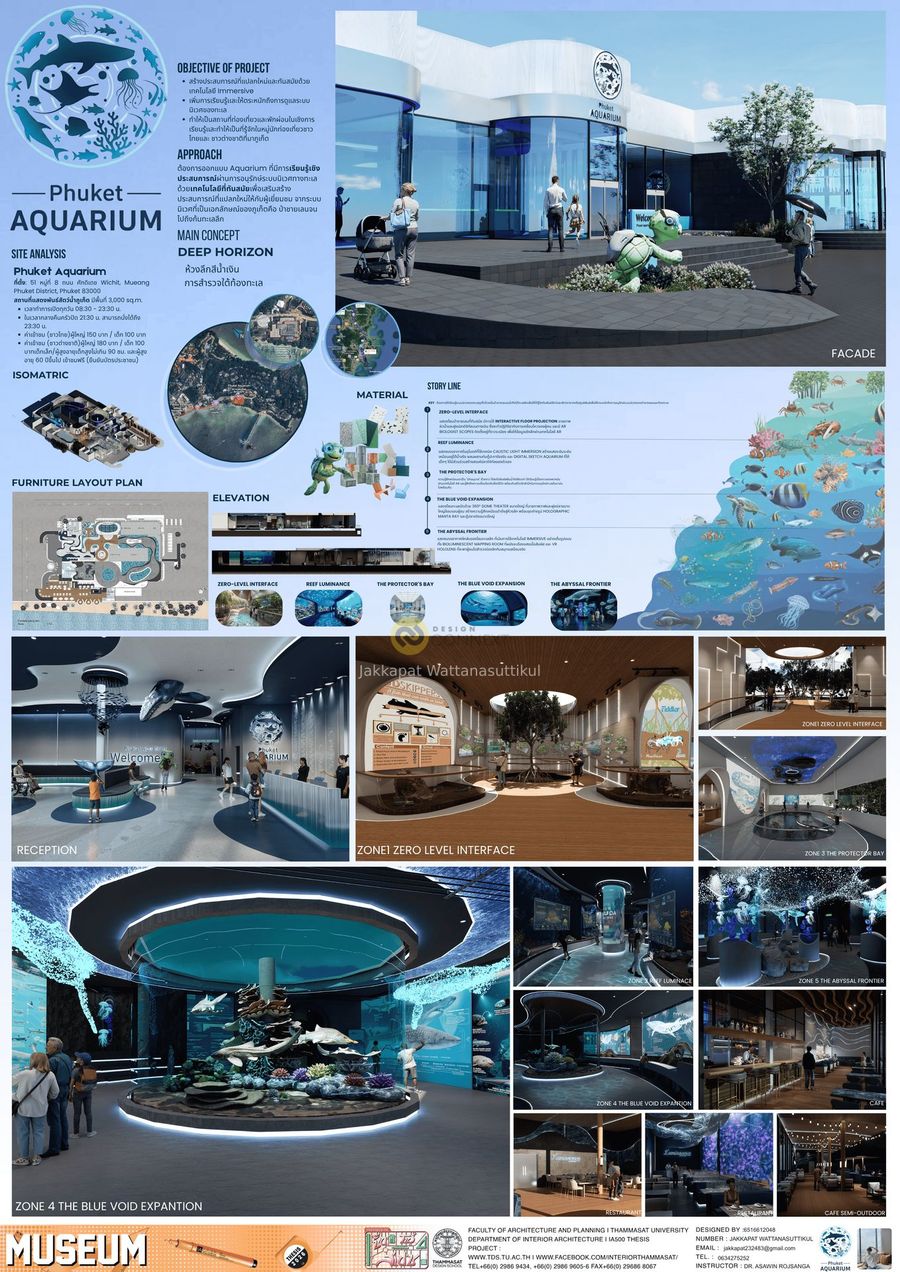
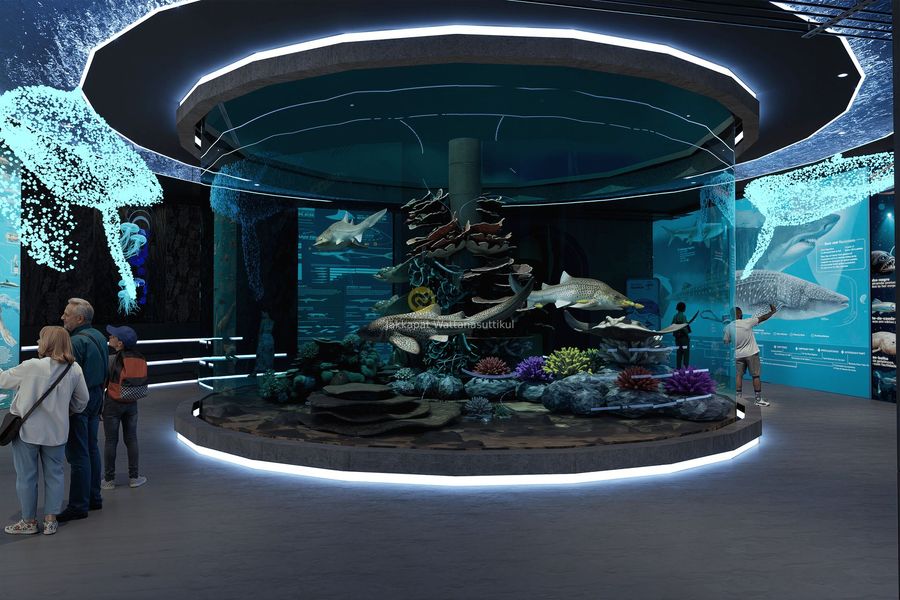
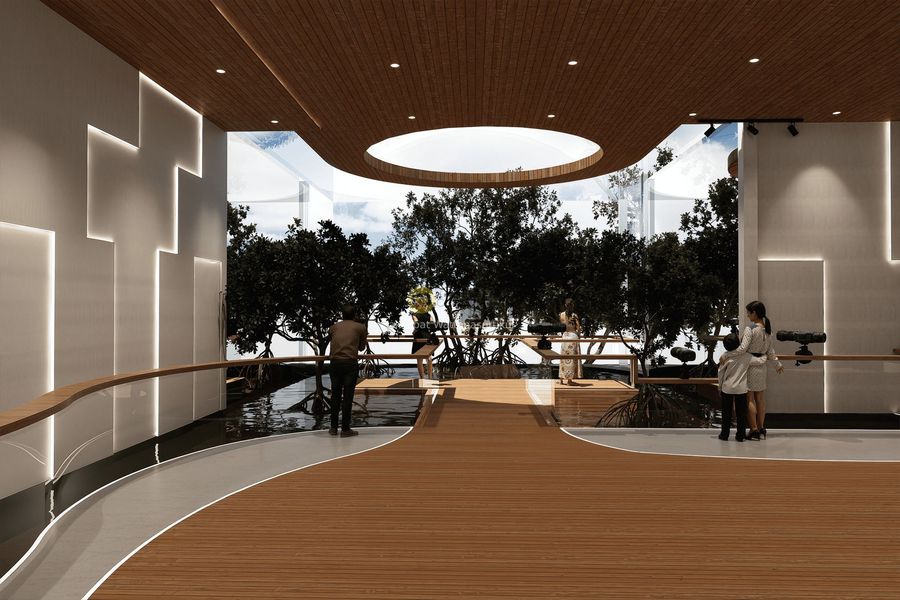
โครงการวิทยานิพนธ์เรื่องการเสนอแนะปรับปรุงสถาปัตยกรรมภายในศูนนย์แสดงพันธุ์สัตว์น้ำภูเก็ต หรือ Phuket Aquarium เริ่มต้นมาจากความสนใจในศักยภาพของพื้นที่บริเวณแหลมพันวา ซึ่งถือเป็นอควาเรียมแห่งแรกๆ ของประเทศไทยที่มีประวัติศาสตร์มายาวนานและมีความสำคัญในการเป็นศูนย์เรียนรู้ด้านชีววิทยาทางทะเล แต่จากการที่ผมได้ลงพื้นที่สำรวจและวิเคราะห์ข้อมูล พบว่าในปัจจุบันอาคารเริ่มมีความทรุดโทรมไปตามกาลเวลา รวมถึงรูปแบบการจัดแสดงนิทรรศการยังดูค่อนข้างล้าสมัยเมื่อเทียบกับอควาเรียมของเอกชนที่เกิดขึ้นใหม่ ส่งผลให้ความน่าสนใจดึงดูดนักท่องเที่ยวลดลงอย่างเห็นได้ชัด
