
LUMEN CELLS
LUMEN CELLS
 รูปภาพ
 รูปภาพ
 รูปภาพ
- รูปภาพ
- รูปภาพ
- รูปภาพ
- รูปภาพ
- รูปภาพ
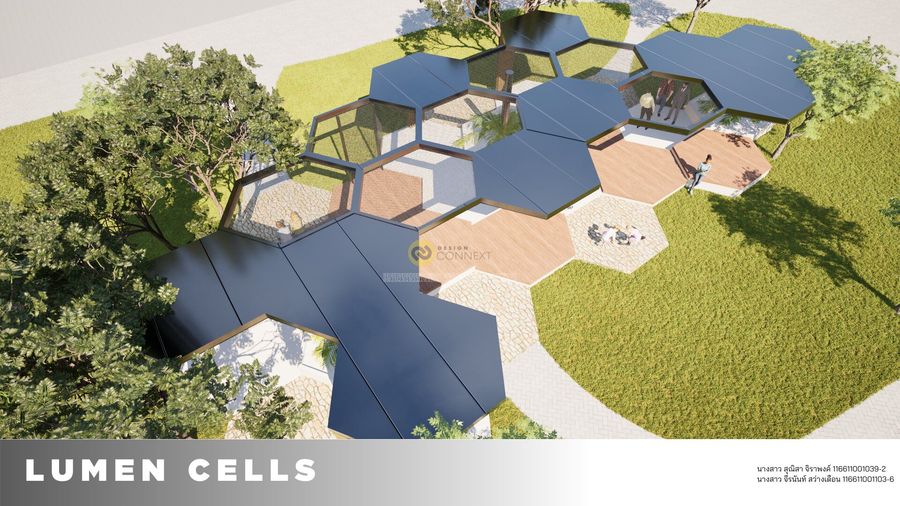
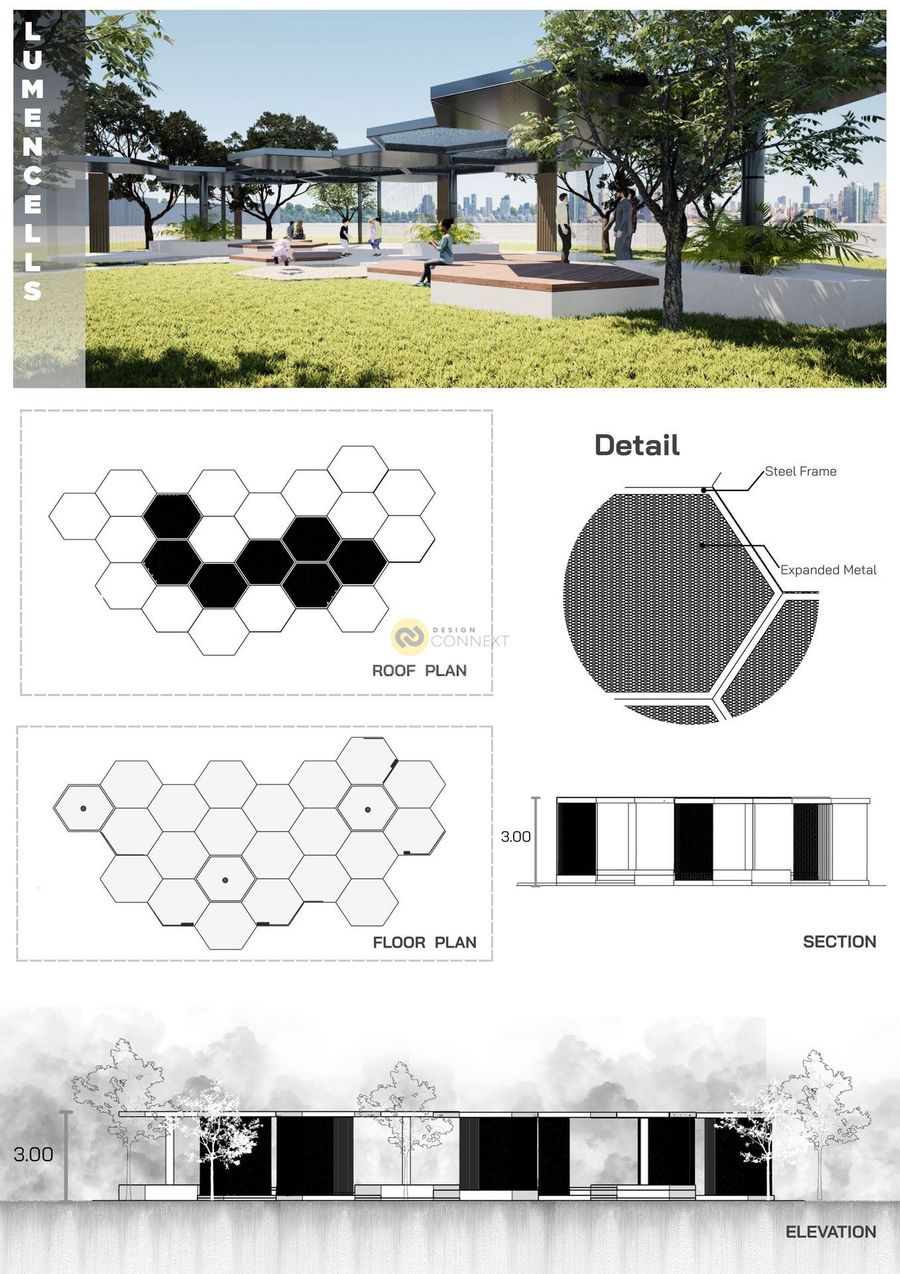
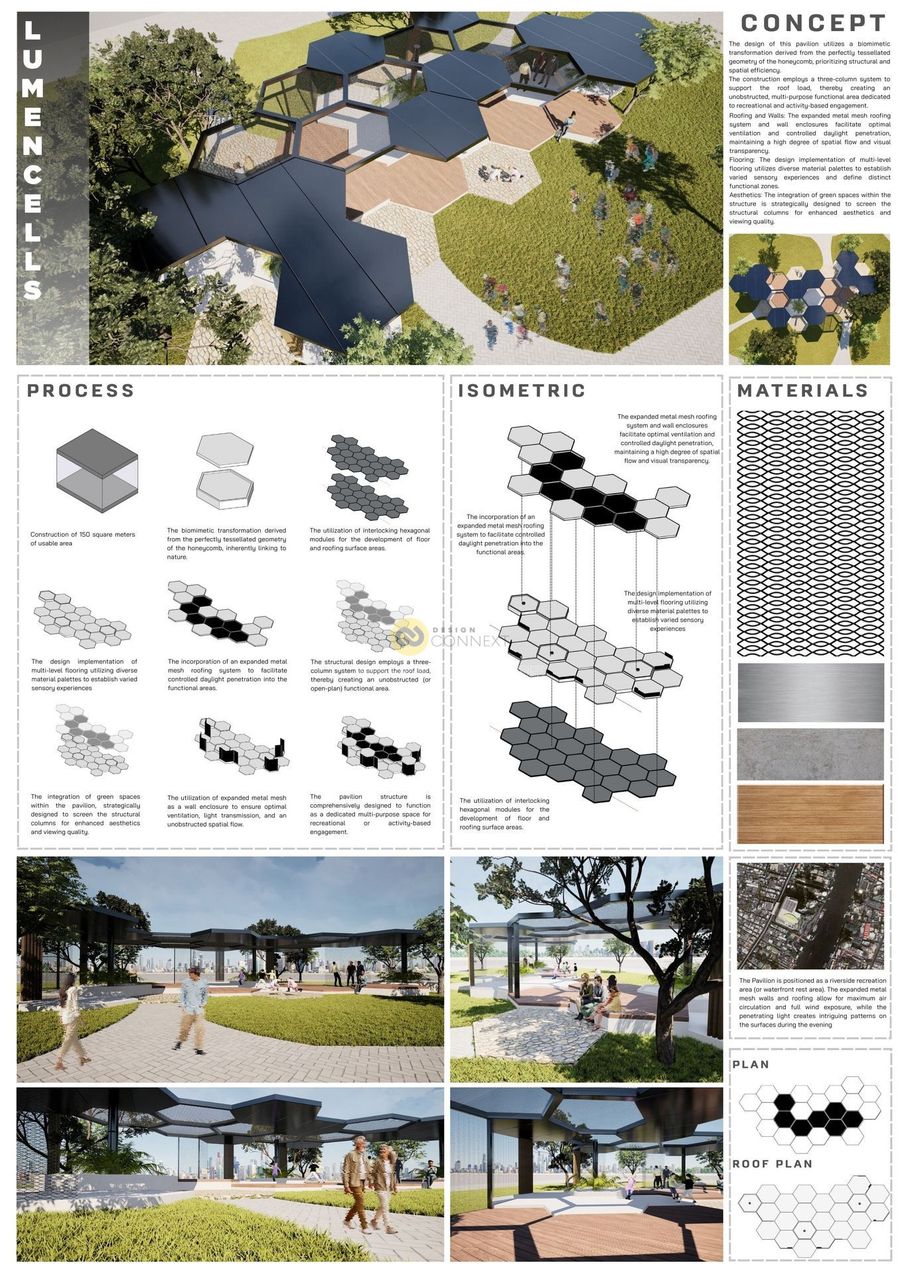
The design of this pavilion utilizes a biomimetic transformation derived from the perfectly tessellated geometry of the honeycomb, prioritizing structural and spatial efficiency.
The construction employs a three-column system to support the roof load, thereby creating an unobstructed, multi-purpose functional area dedicated to recreational and activity-based engagement.
The construction employs a three-column system to support the roof load, thereby creating an unobstructed, multi-purpose functional area dedicated to recreational and activity-based engagement.
Product Recommend







11
เข้าชม
0
ถูกใจ
ข้อมูลทั่วไป
เข้าชม
4 ครั้ง
ปี
2025
ขนาดพื้นที่
138 ตร.ม.
ประเภทโครงการ
อื่น ๆ
สไตล์การออกแบบ
วัสดุก่อสร้าง
ผลงานที่เกี่ยวข้อง
3300 ตร.ม.
2020



Project : NBP service
Architect : D minus plus B
Category : Shownroom
Location : Tambon Ta Luang, Amphoe Damnoen Saduak, Chang
Wat Ratchaburi
Area : 3,300 Sq.m
ขออนุญาต ฝากผลงานการออกแบบ
dminusplusb ให้คำปรึกษาเกี่ยวกับการออกแบบ และการก่อสร้างงานสถาปัตยกรรม
www.tiktok.com/@dminusplusb
https://www.facebook.com/dminusplusb.architect
https://www.instagram.com/dminusplusb.architect/
Email : [email protected]
Tel : 0829564541










3 ตร.ม.
2024













ยินดีต้อนรับสู่ยุคใหม่ของการขับขี่ด้วย "EvoGlide 2077" รถมอเตอร์ไซค์ไฟฟ้าสไตล์ Futuristic ที่ออกแบบมาเพื่อตอบสนองความต้องการของคนรุ่นใหม่ ด้วยรูปลักษณ์โค้งมนล้ำสมัยที่ผสานกับเทคโนโลยีไฟฟ้าที่สะอาดและเป็นมิตรต่อสิ่งแวดล้อม EvoGlide 2077 ไม่เพียงแค่สร้างความประทับใจให้กับสายตา แต่ยังมอบประสบการณ์การขับขี่ที่นุ่มนวล เงียบสงบ และทรงพลัง ที่จะทำให้คุณรู้สึกว่าคุณกำลังก้าวเข้าสู่อนาคตแห่งการขับเคลื่อน
