
EXPANDING "เกษตรกรรมไทย ที่ยั่งยืน"
EXPANDING "เกษตรกรรมไทย ที่ยั่งยืน"
 รูปภาพ
 รูปภาพ
- รูปภาพ
- รูปภาพ
- รูปภาพ
- รูปภาพ
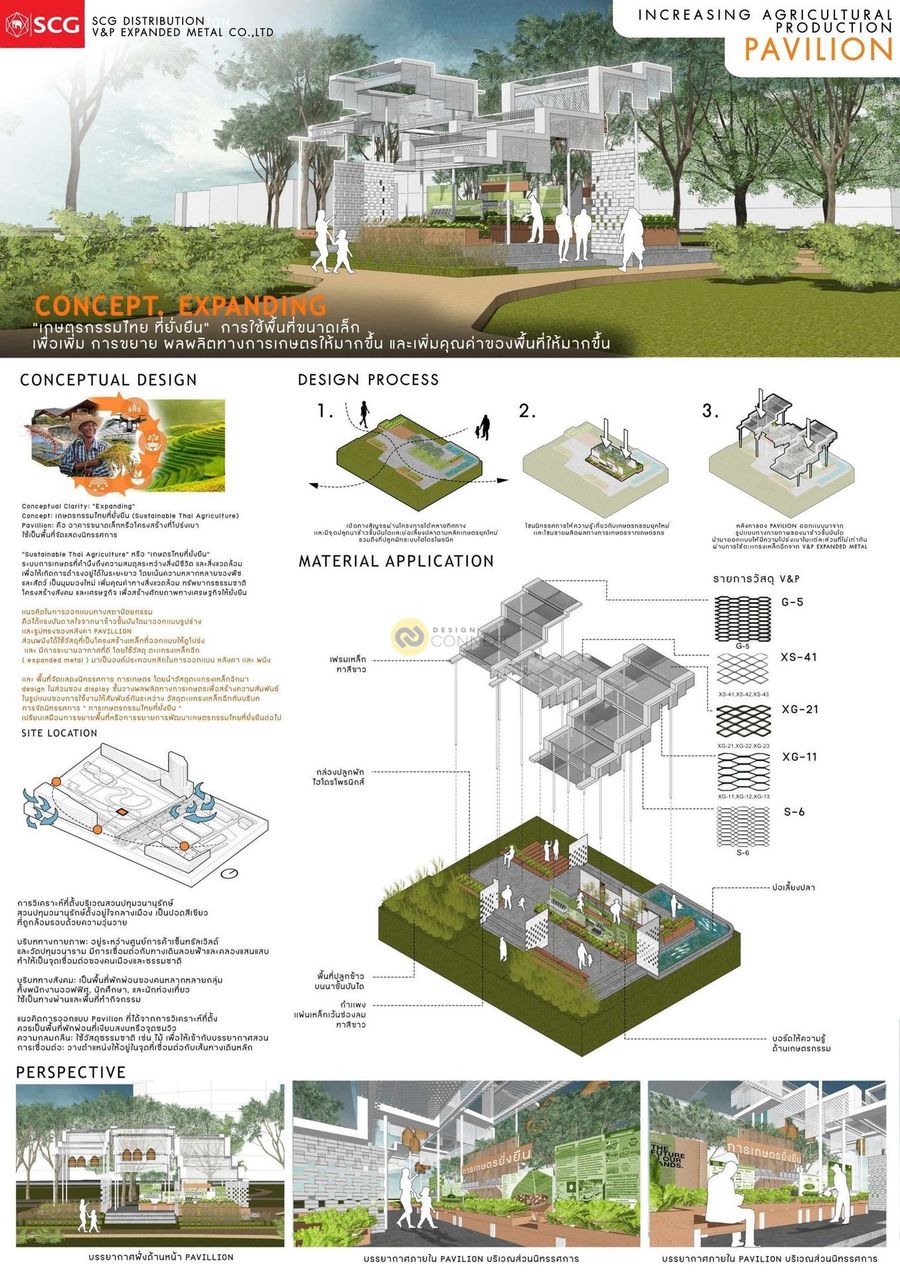
Conceptual Clarity: "Expanding"
Concept: เกษตรกรรมไทยที่ยั่งยืน (Sustainable Thai Agriculture)
Pavillion: คือ อาคารขนาดเล็กหรือโครงสร้างที่โปร่งเบา ใช้เป็นพื้นที่จัดแสดงนิทรรศการ
"Sustainable Thai Agriculture" หรือ "เกษตรไทยที่ยั่งยืน" ระบบการเกษตรที่คำนึงถึงความสมดุลระหว่างสิ่งมีชีวิต และสิ่งแวดล้อม เพื่อให้เกิดการดำรงอยู่ได้ในระยะยาว โดยเน้นความหลากหลายของพืชและสัตว์ เป็นมุมมองใหม่ เพิ่มคุณค่าทางสิ่งแวดล้อม ทรัพยากรธรรมชาติ โครงสร้างสังคม และเศรษฐกิจ เพื่อสร้างศักยภาพทางเศรษฐกิจให้ยั่งยืน
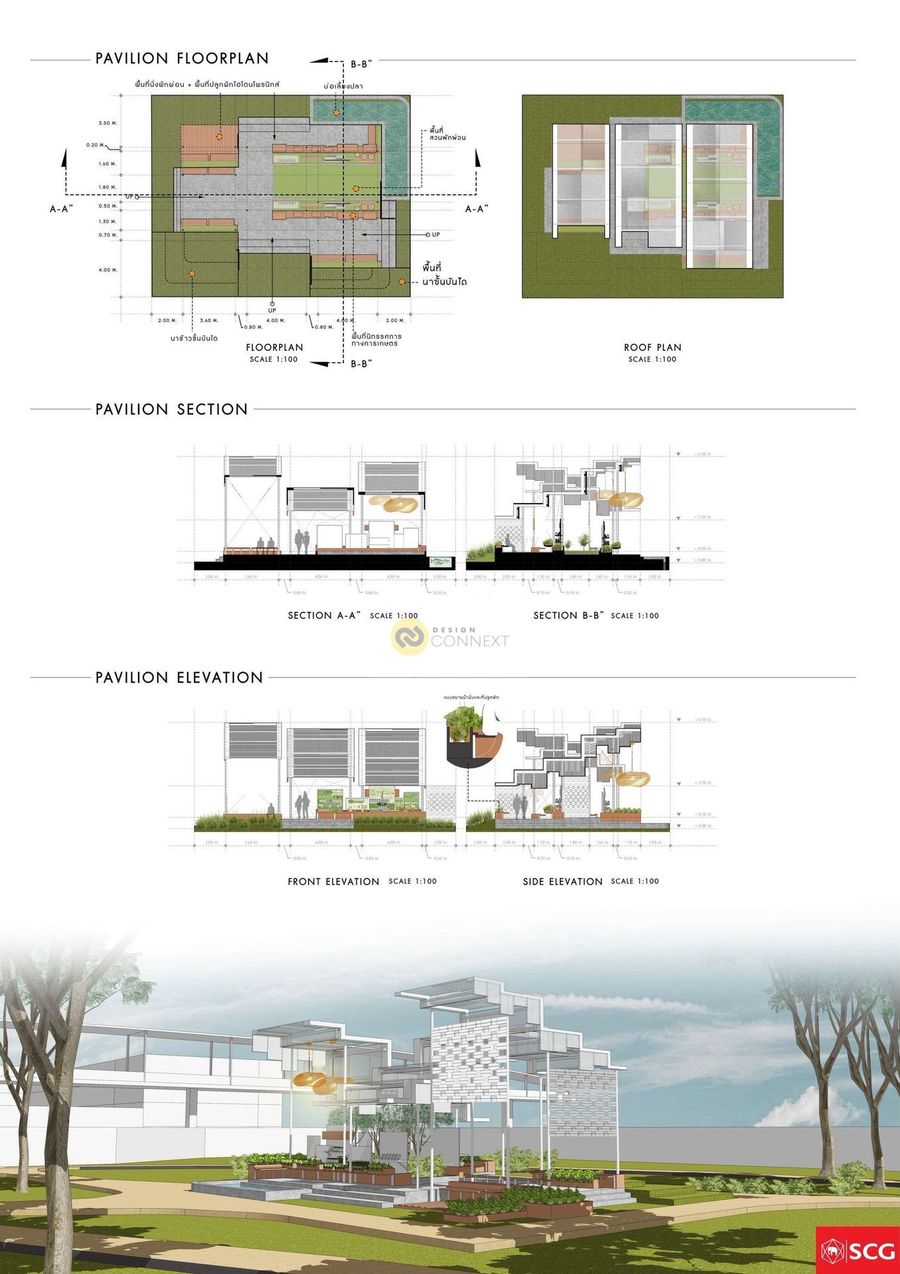
แนวคิดในการออกแบบทางสถาปัตยกรรม คือ ใช้แรงบันดาลใจจากนาข้าวขั้นบันไดมาออกแบบรูปร่างและรูปทรงของหลังคา PAVILLION
ส่วนผนังได้ใช้วัสดุที่เป็นโครงสร้างเหล็กที่ออกแบบให้ดูโปร่ง และ มีการระบายอากาศที่ดี โดยใช้วัสดุ ตะแกรงเหล็กฉีก (expanded metal) มาเป็นองค์ประกอบหลักในการออกแบบ หลังคา และ ผนัง

และ พื้นที่จัดแสดงนิทรรศการ การเกษตร โดยนำวัสดุตะแกรงเหล็กฉีกมา design ในส่วนของ display ชั้นวางผลิตภัณฑ์ทางการเกษตรเพื่อสร้างความสัมพันธ์ในรูปแบบของการใช้งานให้สัมพันธ์กับวัสดุ ตะแกรงเหล็กฉีกกับบริบทการจัดนิทรรศการ "การเกษตรกรรมไทยที่ยั่งยืน" เปรียบเสมือนการขยายพื้นที่หรือการขยายพัฒนาเกษตรกรรมไทยที่ยั่งยืนต่อไป
Concept: เกษตรกรรมไทยที่ยั่งยืน (Sustainable Thai Agriculture)
Pavillion: คือ อาคารขนาดเล็กหรือโครงสร้างที่โปร่งเบา ใช้เป็นพื้นที่จัดแสดงนิทรรศการ
"Sustainable Thai Agriculture" หรือ "เกษตรไทยที่ยั่งยืน" ระบบการเกษตรที่คำนึงถึงความสมดุลระหว่างสิ่งมีชีวิต และสิ่งแวดล้อม เพื่อให้เกิดการดำรงอยู่ได้ในระยะยาว โดยเน้นความหลากหลายของพืชและสัตว์ เป็นมุมมองใหม่ เพิ่มคุณค่าทางสิ่งแวดล้อม ทรัพยากรธรรมชาติ โครงสร้างสังคม และเศรษฐกิจ เพื่อสร้างศักยภาพทางเศรษฐกิจให้ยั่งยืน
แนวคิดในการออกแบบทางสถาปัตยกรรม คือ ใช้แรงบันดาลใจจากนาข้าวขั้นบันไดมาออกแบบรูปร่างและรูปทรงของหลังคา PAVILLION
ส่วนผนังได้ใช้วัสดุที่เป็นโครงสร้างเหล็กที่ออกแบบให้ดูโปร่ง และ มีการระบายอากาศที่ดี โดยใช้วัสดุ ตะแกรงเหล็กฉีก (expanded metal) มาเป็นองค์ประกอบหลักในการออกแบบ หลังคา และ ผนัง
และ พื้นที่จัดแสดงนิทรรศการ การเกษตร โดยนำวัสดุตะแกรงเหล็กฉีกมา design ในส่วนของ display ชั้นวางผลิตภัณฑ์ทางการเกษตรเพื่อสร้างความสัมพันธ์ในรูปแบบของการใช้งานให้สัมพันธ์กับวัสดุ ตะแกรงเหล็กฉีกกับบริบทการจัดนิทรรศการ "การเกษตรกรรมไทยที่ยั่งยืน" เปรียบเสมือนการขยายพื้นที่หรือการขยายพัฒนาเกษตรกรรมไทยที่ยั่งยืนต่อไป
Product Recommend







288
เข้าชม
3
ถูกใจ
ข้อมูลทั่วไป
เข้าชม
209 ครั้ง
ปี
2025
ขนาดพื้นที่
103.5 ตร.ม.
ประเภทโครงการ
อื่น ๆ
สไตล์การออกแบบ
วัสดุก่อสร้าง
แฮชแท็ก
ผลงานที่เกี่ยวข้อง
100 ตร.ม.
2022
2026
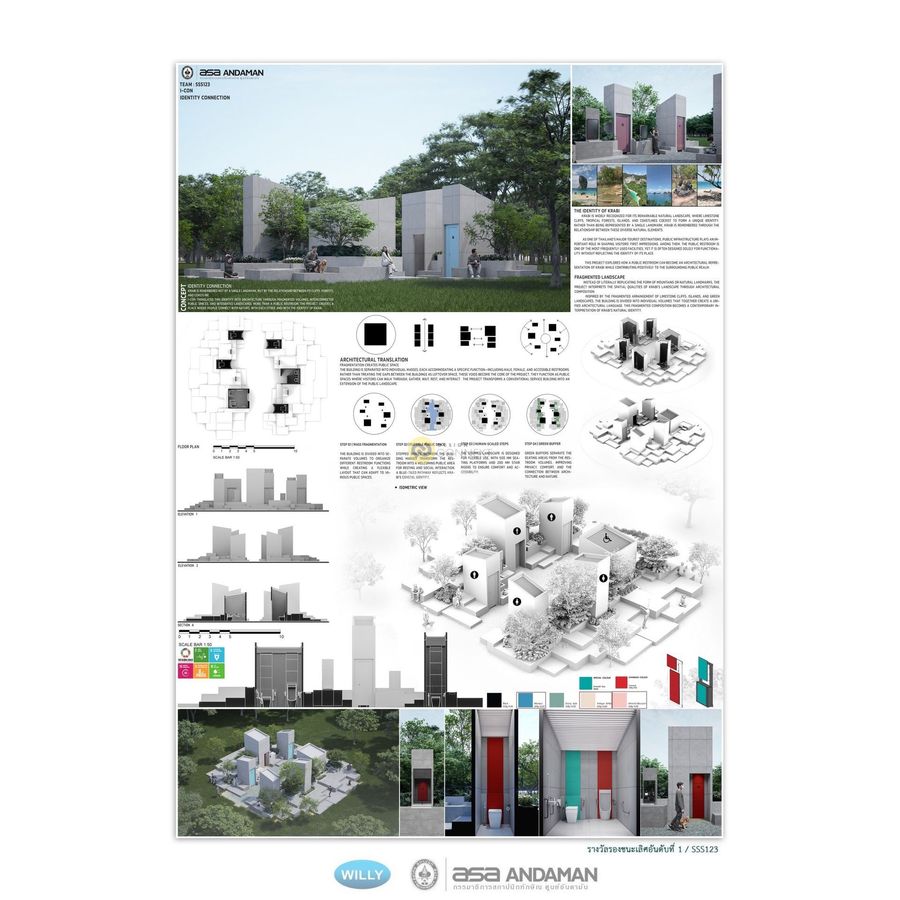
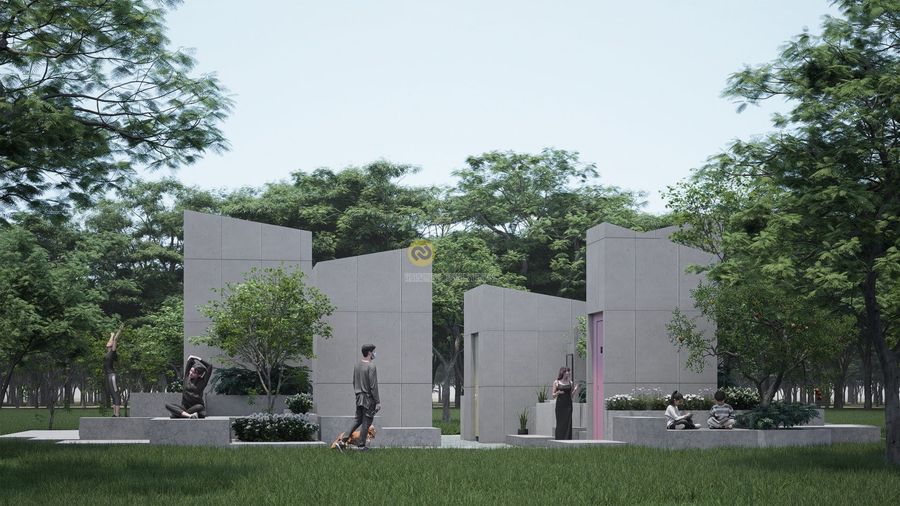
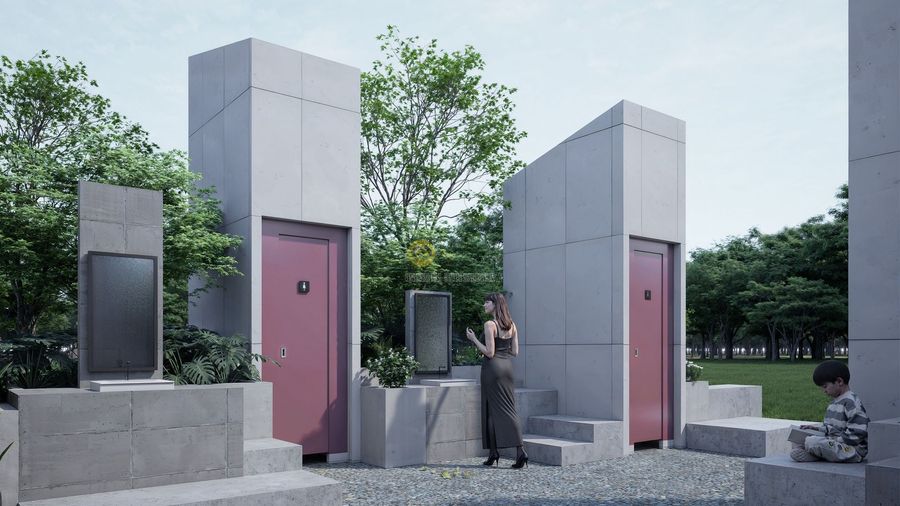
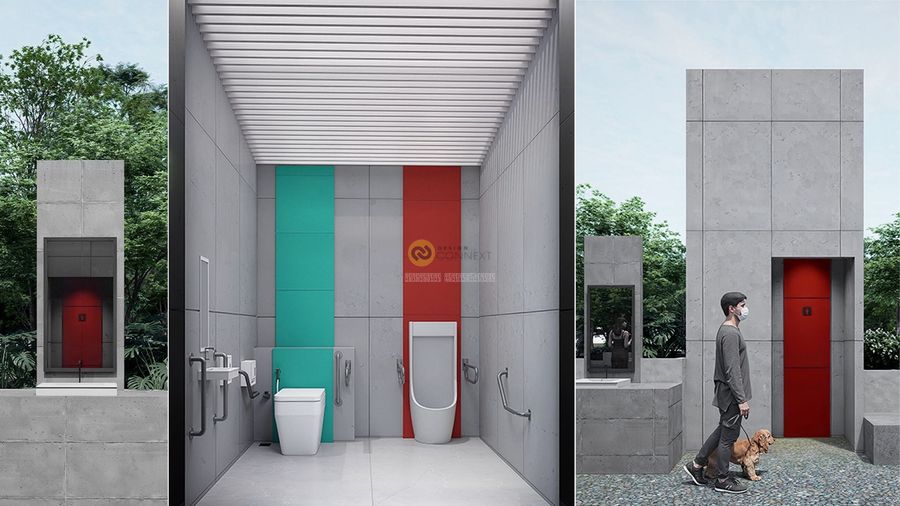
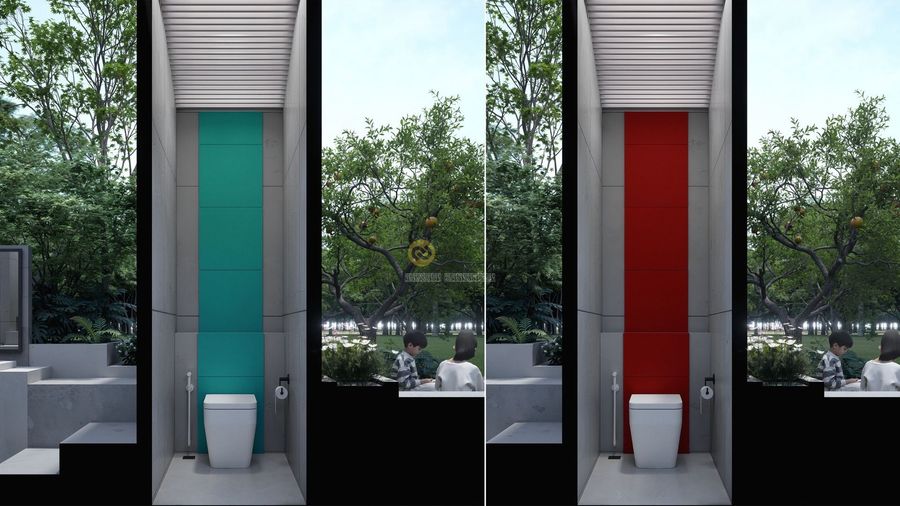
🥇1ST RUNNER UP : The Krabi Public Toilet Awards : ASA Andaman & Willy
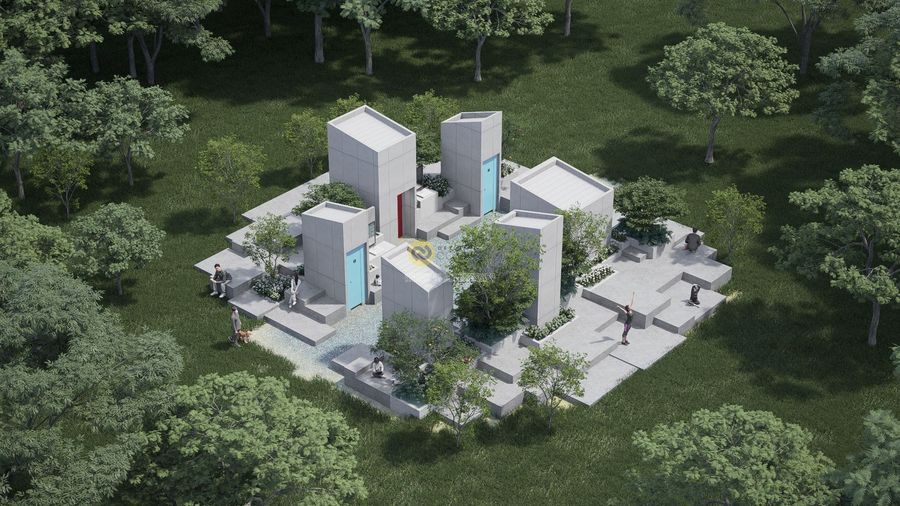
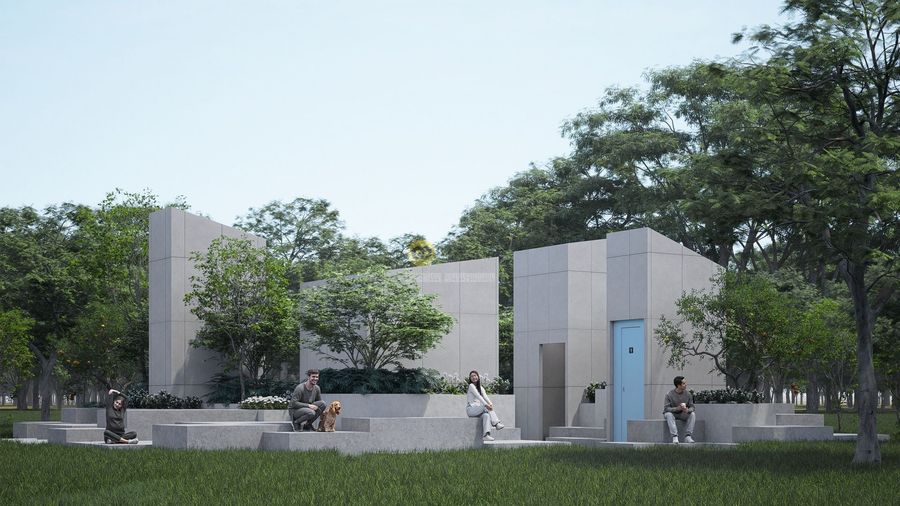
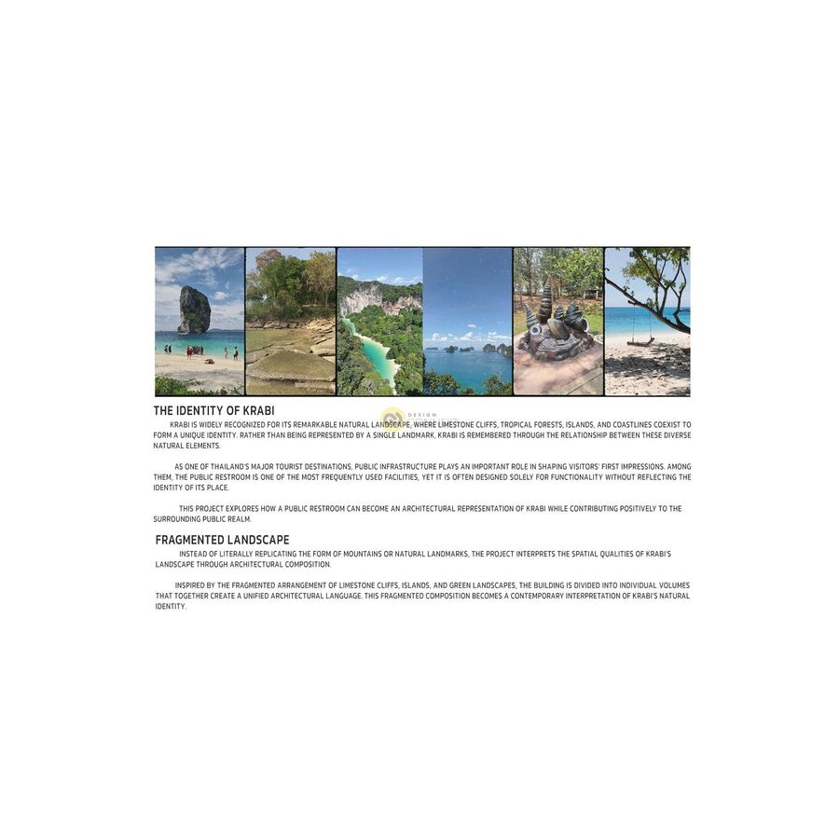
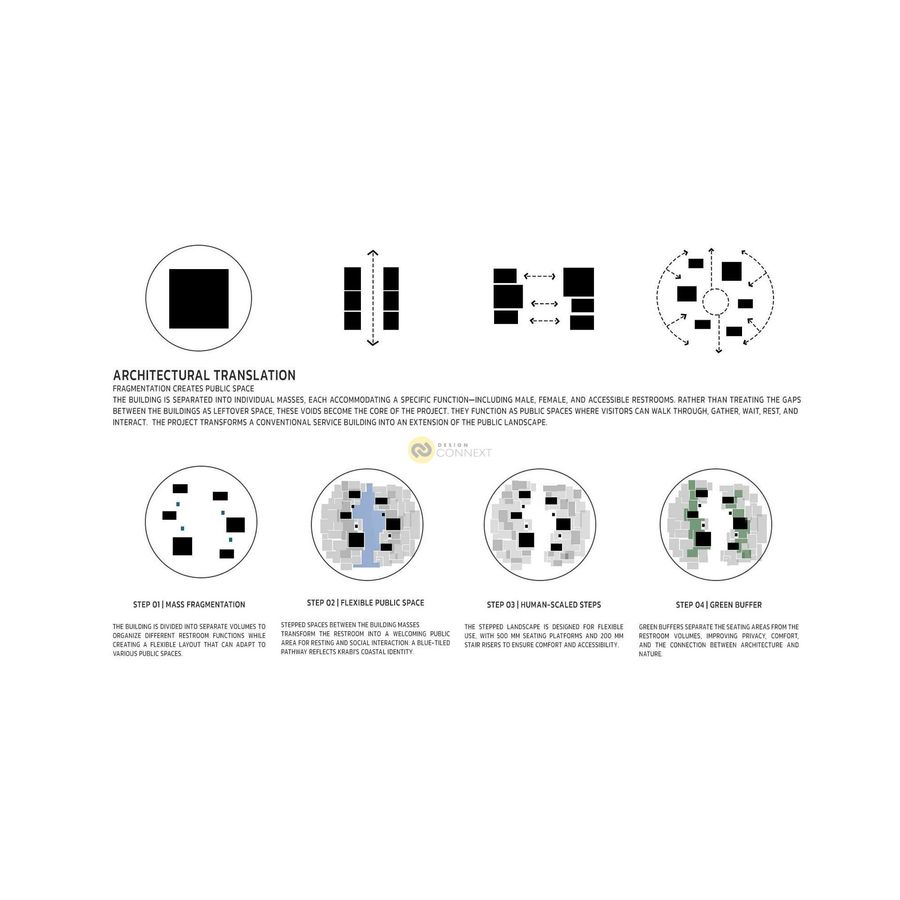
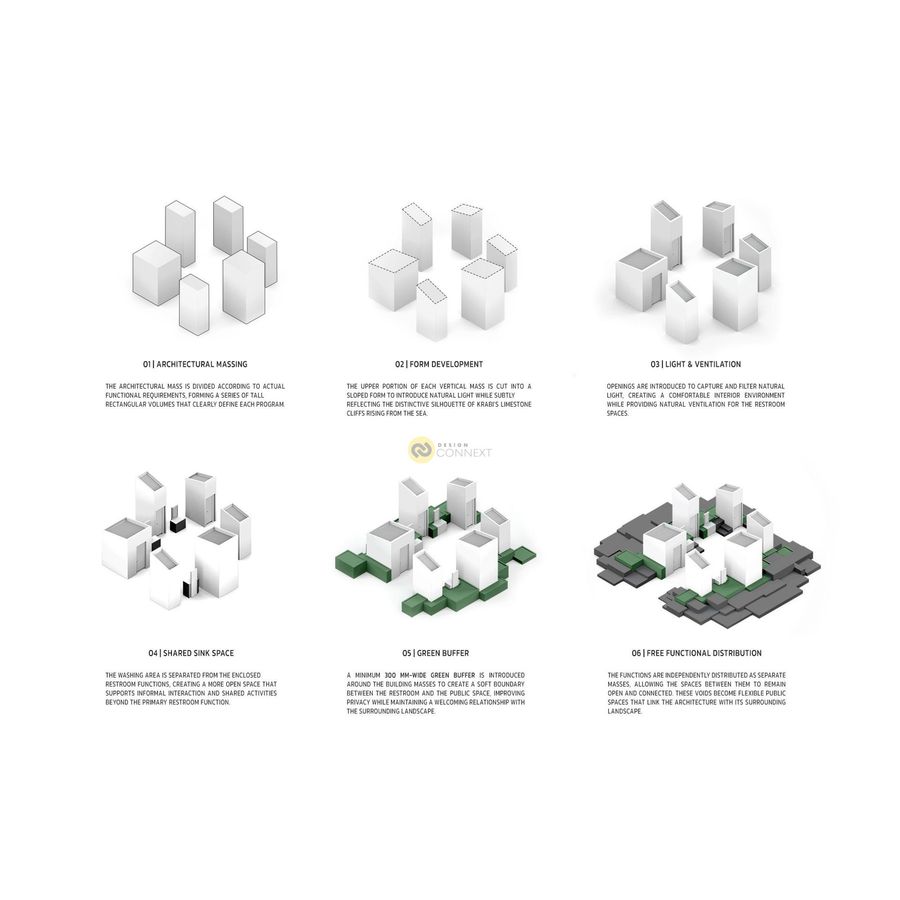
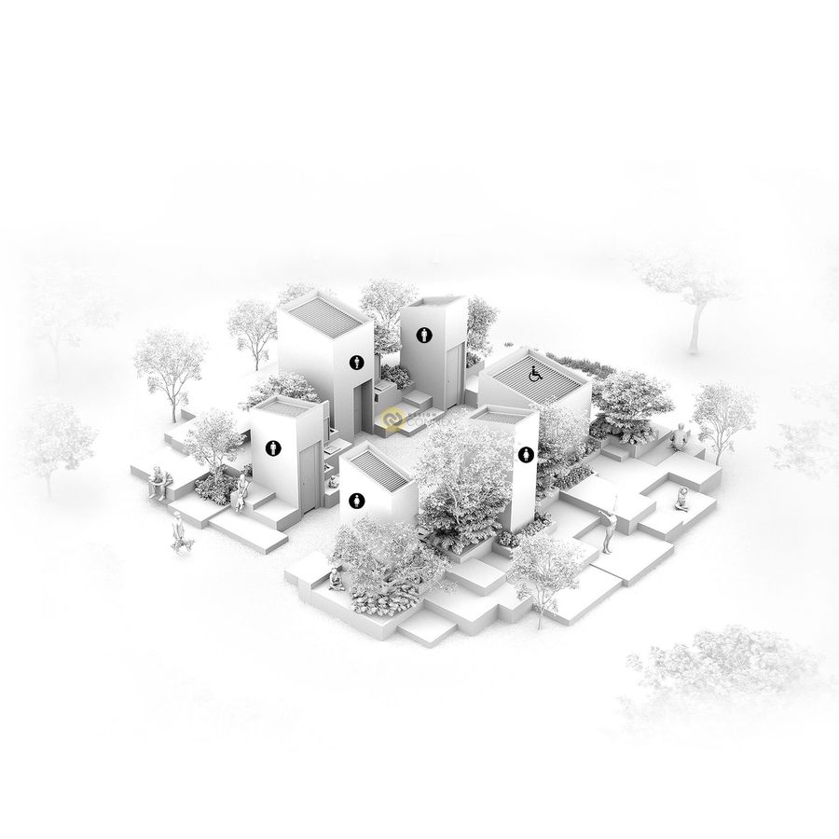
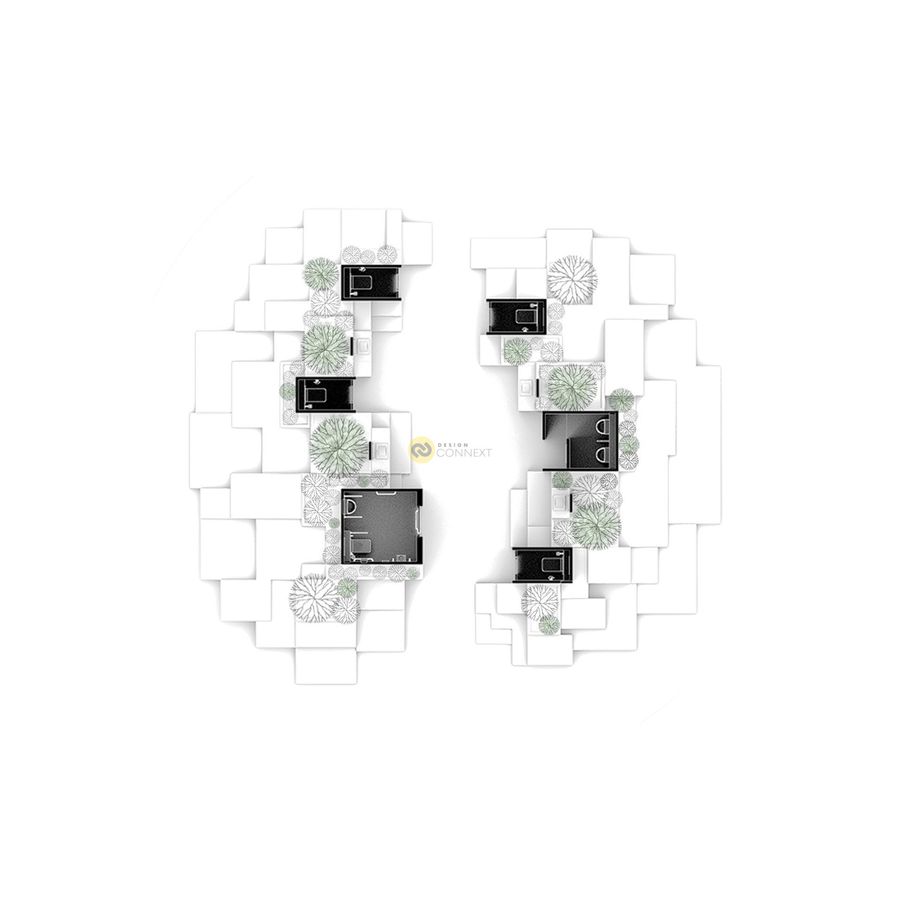
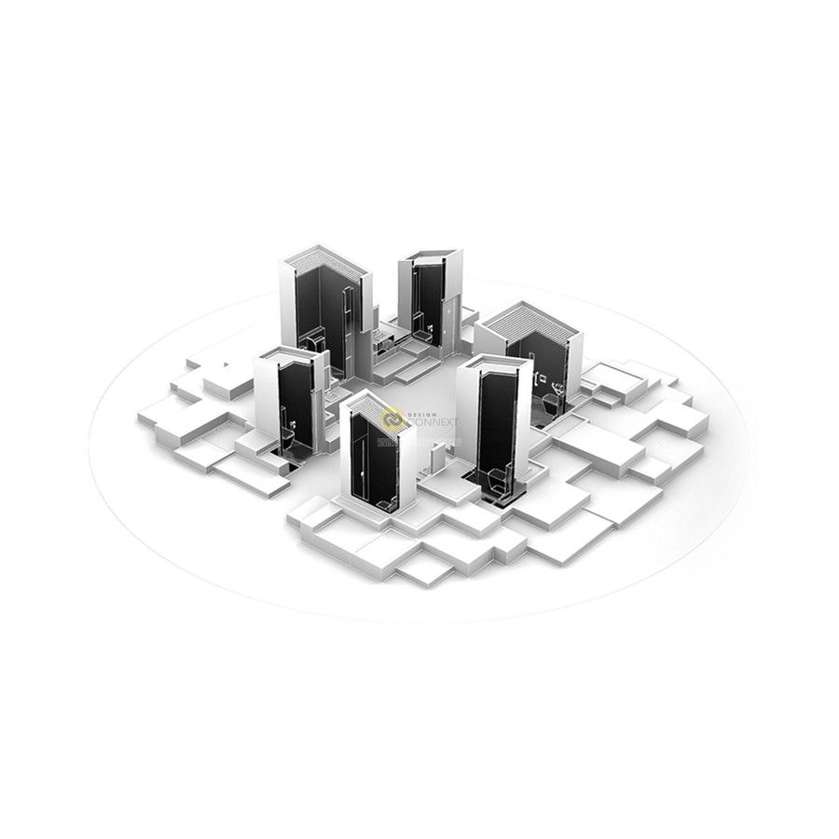
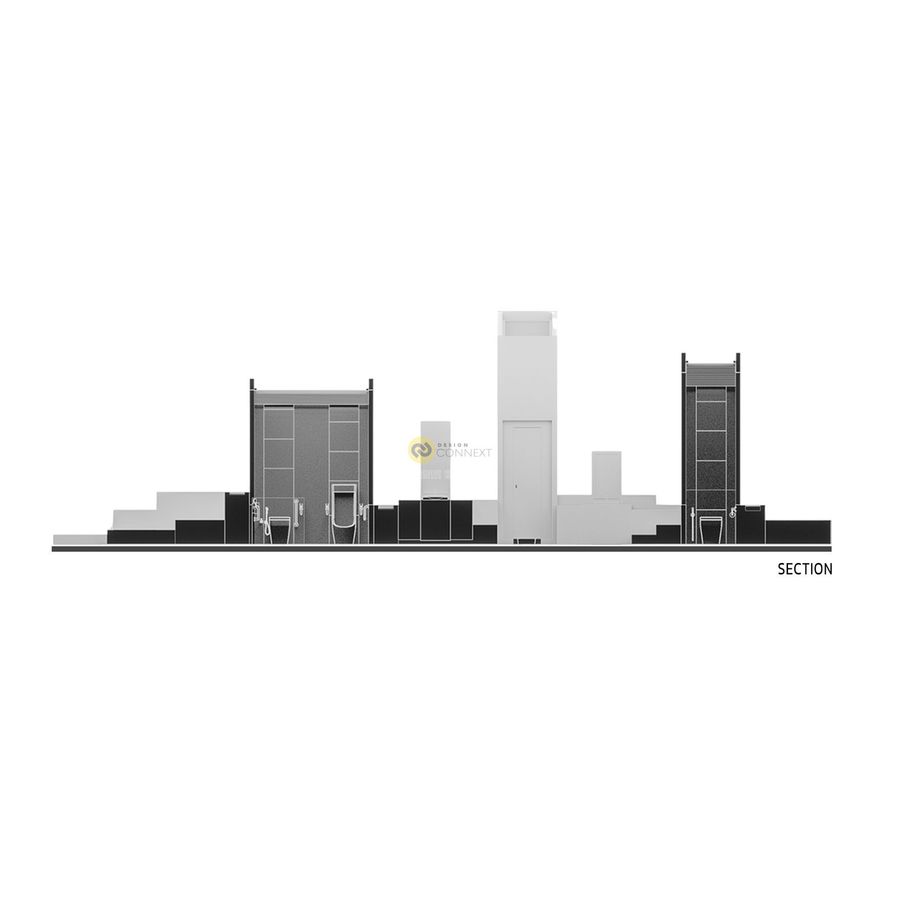
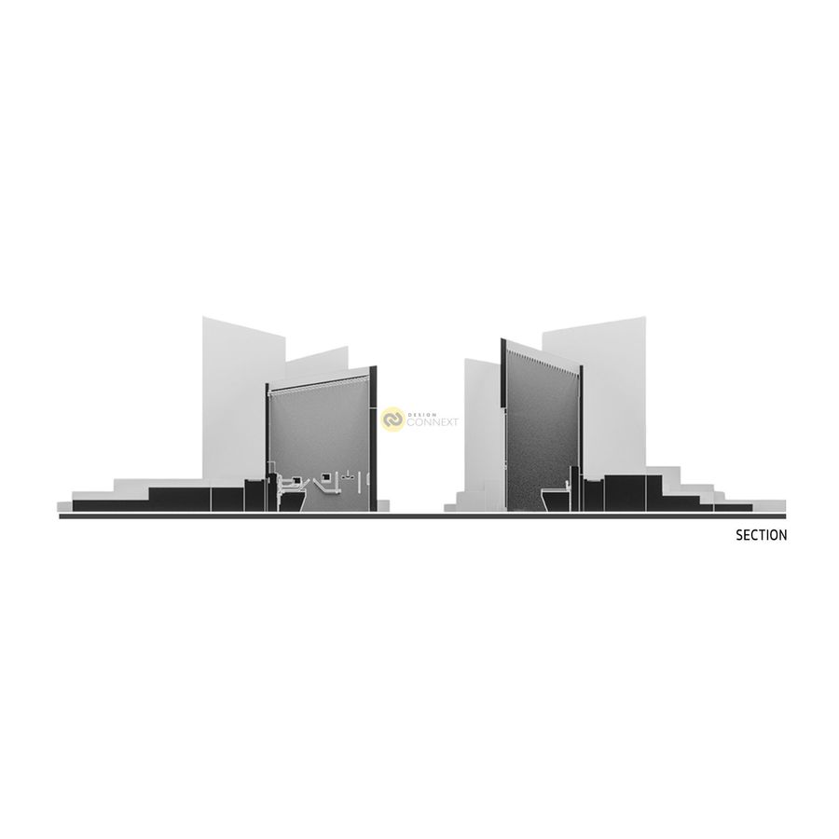
is a public restroom architecture in Krabi, Thailand, designed to reinterpret the identity of Krabi through architecture. Inspired by the relationship between limestone cliffs, tropical landscapes, and the coastline, the project translates these natural characteristics into fragmented architectural masses and interconnected public spaces, complemented by raw, natural-toned materials that echo the rugged character of the landscape and integrated greenery that creates a welcoming relationship with nature. Inside, prefabricated wall panels with varied dimensions and subtle contrasting colors help define different functions while reflecting the vibrant colors of Krabi’s natural attractions and tourism. Through the integration of landscape, materiality, flexible seating, and open circulation, the restroom becomes more than a functional facility—it becomes a welcoming public space that connects people, architecture, and nature.
