XPandAwards2025
XPandAwards2025
 รูปภาพ
 รูปภาพ
 รูปภาพ
- รูปภาพ
- รูปภาพ
- รูปภาพ
- รูปภาพ
- รูปภาพ
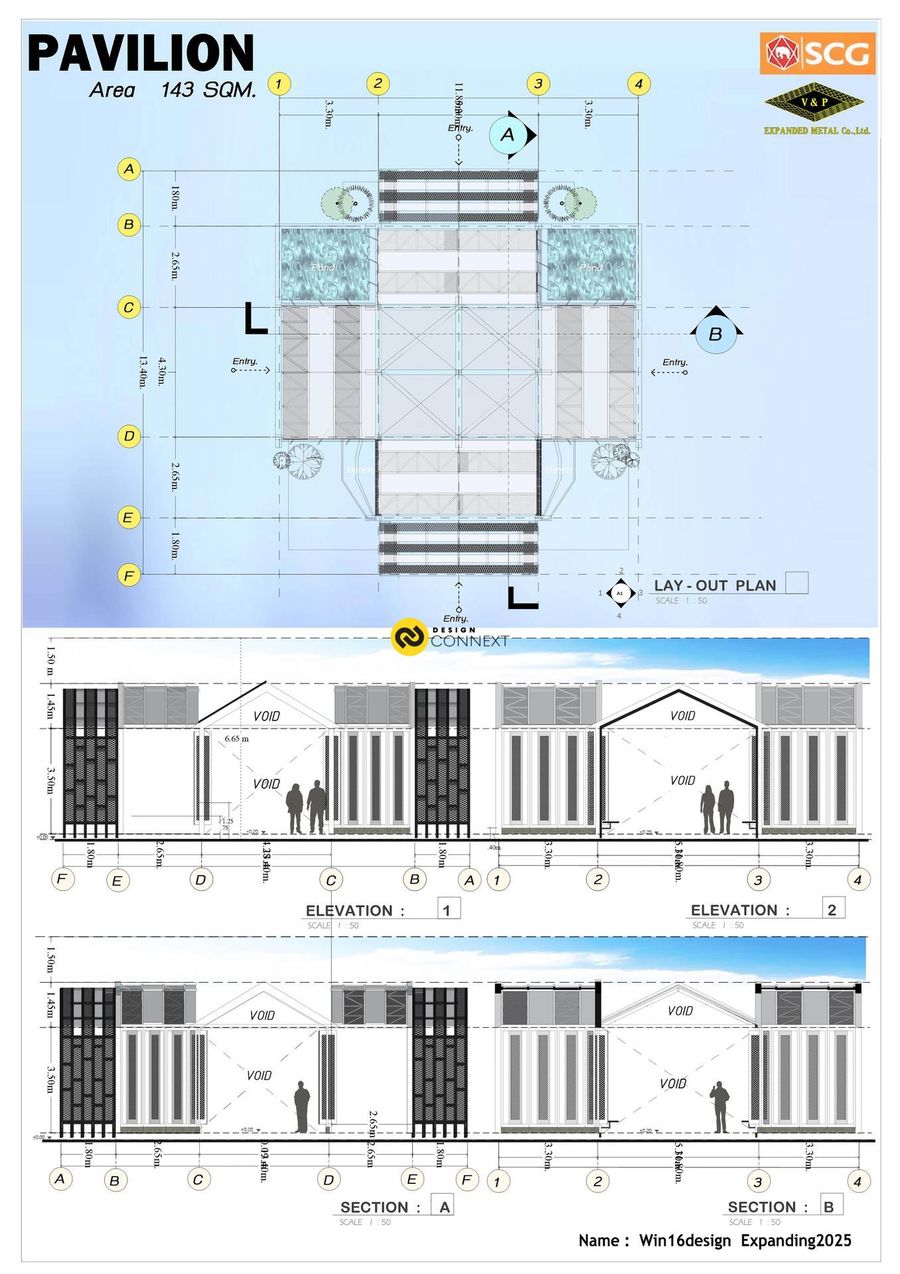
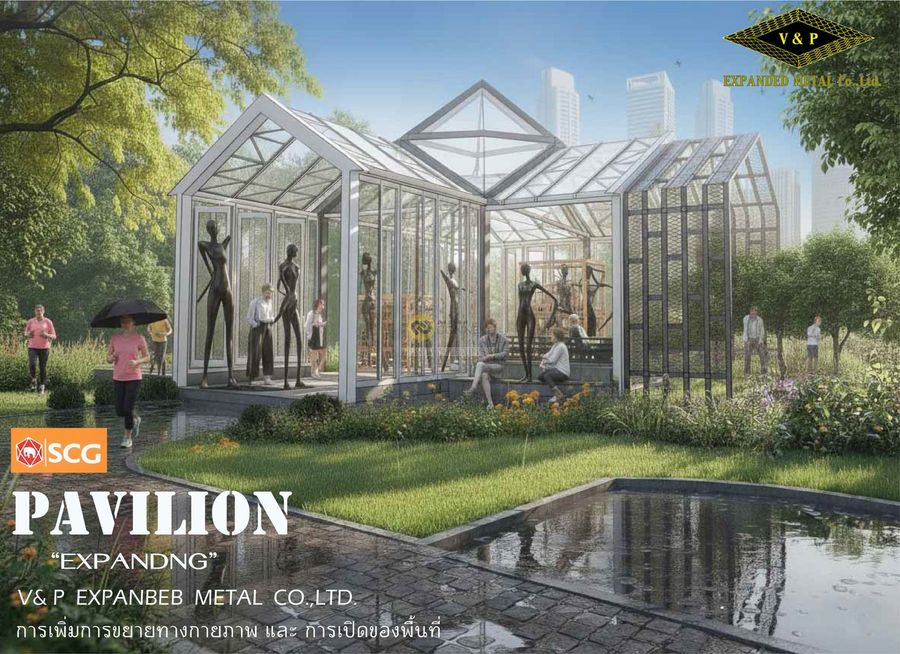
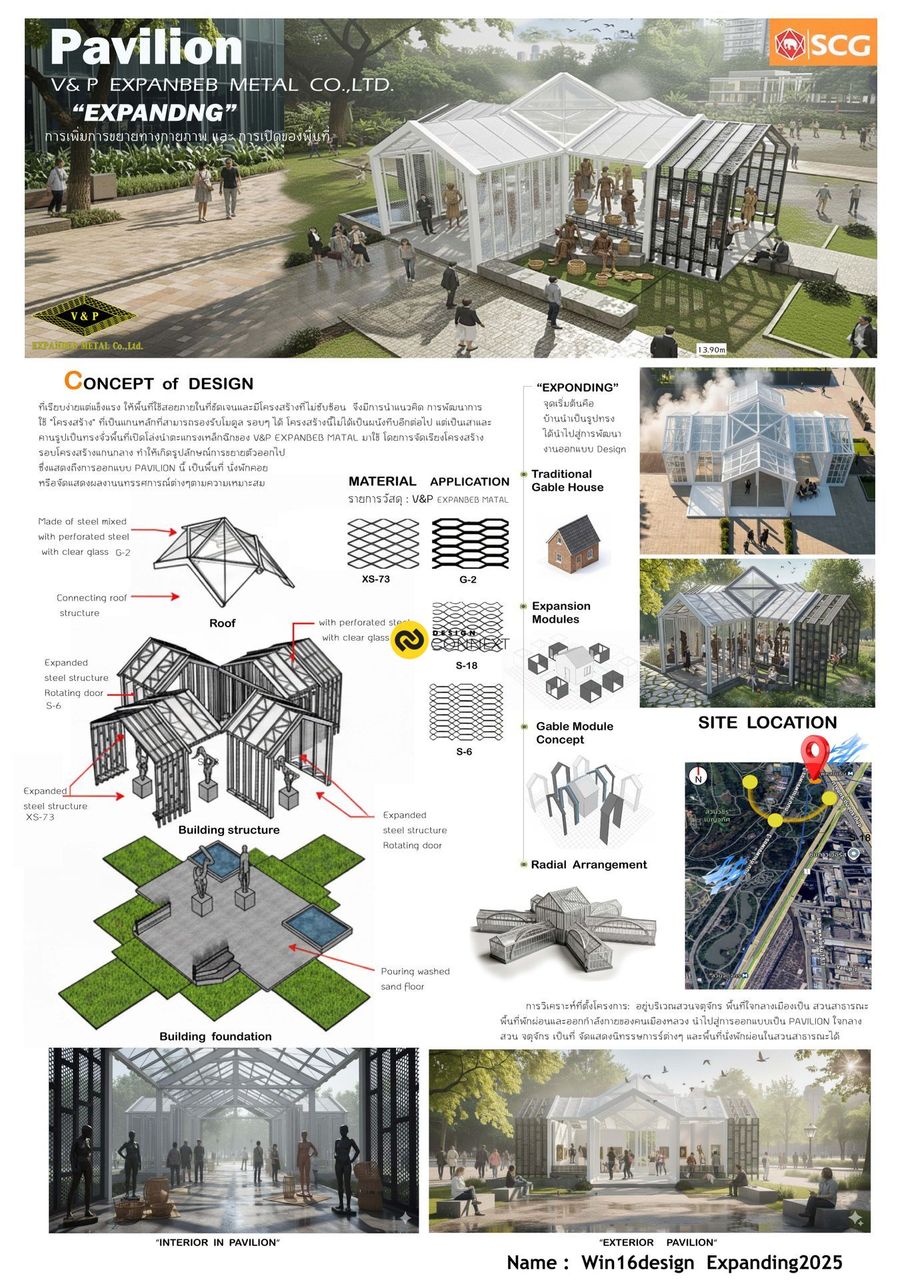
แนวความคิดในการออกแบบพื้นที่ใช้สอยภายในที่ชัดเจนและมีโครงสร้างที่ไม่ซับซ้อน จึงมีการนำแนวคิด การพัฒนาการใช้ "โครงสร้าง" ที่เป็นแกนหลักที่สามารถรองรับโมดูล รอบๆ ได้ โครงสร้างนี้ไม่ได้เป็นผนังทีบอีกต่อไป แต่เป็นเสาและคานรูปเป็นทรงจั่วพื้นที่เปิดโล่งนำตะแกรงเหล็กฉีกของ V&P EXPANBEB MATAL มาใช้ โดยการจัดเรียงโครงสร้างรอบโครงสร้างแกนกลาง ทำให้เกิดรูปลักษณ์การขยายตัวออกไป ซึ่งแสดงถึงการออกแบบ PAVILIONนี้ ป็นพื้นที่ นั่งพักคอย หรือจัดแสดงผลงานนทรรศการณ์ตามความเหมาะสม
Product Recommend







99
เข้าชม
0
ถูกใจ
ไทย
ข้อมูลทั่วไป
เข้าชม
42 ครั้ง
ปี
2025
ขนาดพื้นที่
143 ตร.ม.
ประเภทโครงการ
อื่น ๆ
สไตล์การออกแบบ
แฮชแท็ก
ผลงานที่เกี่ยวข้อง
500 ตร.ม.
2024











“ Stand out amidst the chaos with the simplicity of the material”



The concept of ensuring privacy through a



brick wall is implemented using clay bricks as the primary material in the design. These bricks are chosen for their
easy availability and are produced in large quantities in Thailand. They possess a distinct color, durability, and afford-
ability and effectively convey the essence of Thai materials, which is crucial for the design of a spa