
Interlace Pavillion
Interlace Pavillion
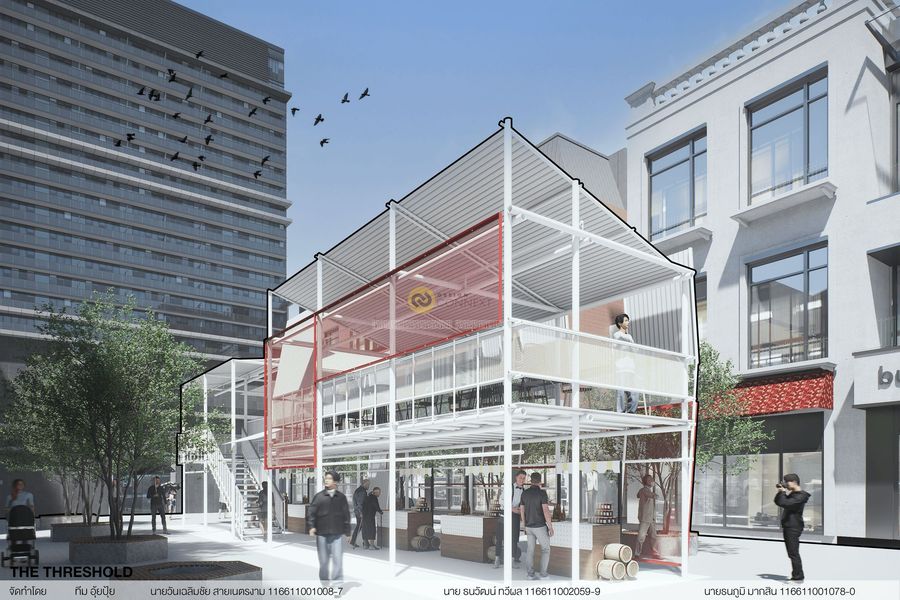
Pavilion “INTERLACE” คือสถาปัตยกรรมสาธารณะชั่วคราวที่ใช้
ตะแกรงเหล็กฉีก เป็นองค์ประกอบหลัก สร้างพื้นที่ที่สามารถขยาย/หด
ได้ตามกิจกรรม เกิดแสงและเงาที่เปลี่ยนแปลงอย่างต่อเนื่อง
ช่วยเชื่อมผู้คนกับชุมชนและวัฒนธรรมร่วมสมัย
ตะแกรงเหล็กฉีก เป็นองค์ประกอบหลัก สร้างพื้นที่ที่สามารถขยาย/หด
ได้ตามกิจกรรม เกิดแสงและเงาที่เปลี่ยนแปลงอย่างต่อเนื่อง
ช่วยเชื่อมผู้คนกับชุมชนและวัฒนธรรมร่วมสมัย
Product Recommend







18
เข้าชม
0
ถูกใจ
ข้อมูลทั่วไป
เข้าชม
4 ครั้ง
ปี
2025
ขนาดพื้นที่
120 ตร.ม.
ประเภทโครงการ
อื่น ๆ
สไตล์การออกแบบ
แฮชแท็ก
ผลงานที่เกี่ยวข้อง

150 ตร.ม.
2025
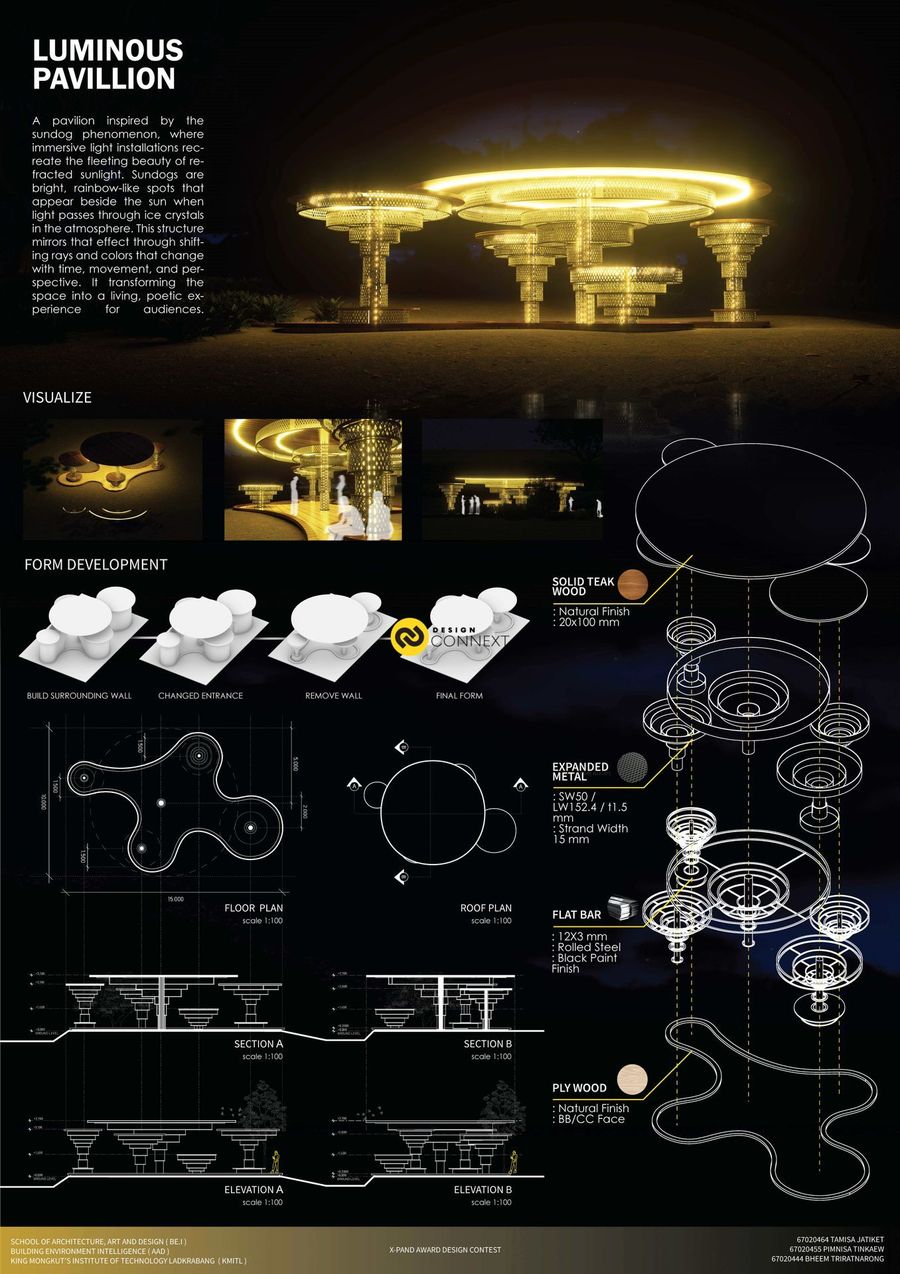
A pavilion inspired by the sundog phenomenon, where immersive light installations recreate the fleeting beauty of refracted sunlight. Sundogs are bright, rainbow-like spots that appear beside the sun when light passes through ice crystals in the atmosphere. This structure mirrors that effect through shifting rays and colors that change with time, movement, and perspective. It transforming the space into a living, poetic experience for audiences.
80 ตร.ม.
2022
HIDDEN BOX STUDIO 2




งานออกแบบภายใน สตูดิโอถ่ายภาพ hidden box studio : 4 concept 4 style อีกหนึ่งงานที่ท้าทายสำหรับพวกเรา แล้วจะนำผลงานงานออกแบบทั้ง 4 สไตล์ รวมทั้งอัฟเดทหน้างานก่อสร้างให้ชม ฝากติดตามด้วยนะครับ 👍 . WAYU interior & architect . project : hidden box studio location : wongwianyai, bangkok area : 80 sqm. scope : interior + construction . year : 2022 style : modern pastel owner : K. Paul Nattapol design by : WAYU interior & architect
