
The Soaring Canopy Pavillion
The Soaring Canopy Pavillion
 รูปภาพ
 รูปภาพ
- รูปภาพ
- รูปภาพ
- รูปภาพ
- รูปภาพ
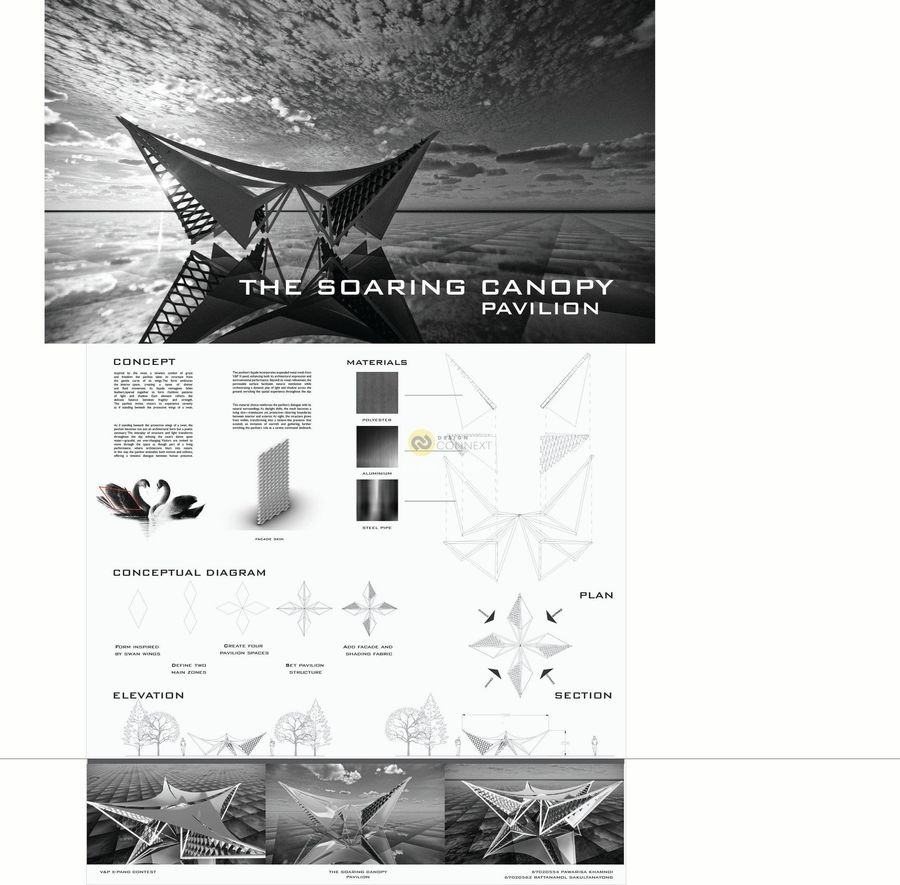
Inspired by the swan, a timeless symbol of grace
and freedom the pavilion takes its structure from
the gentle curve of its wings.The form embraces
the interior space, creating a sense of shelter
and fluid movement. Its façade reimagines fallen
feathers,layered together to form rhythmic patterns
of light and shadow. Each element reflects the
delicate balance between fragility and strength.
The pavilion invites visitors to experience serenity
as if standing beneath the protective wings of a swan.
and freedom the pavilion takes its structure from
the gentle curve of its wings.The form embraces
the interior space, creating a sense of shelter
and fluid movement. Its façade reimagines fallen
feathers,layered together to form rhythmic patterns
of light and shadow. Each element reflects the
delicate balance between fragility and strength.
The pavilion invites visitors to experience serenity
as if standing beneath the protective wings of a swan.
Product Recommend







9
เข้าชม
0
ถูกใจ
ข้อมูลทั่วไป
เข้าชม
2 ครั้ง
ปี
2025
ขนาดพื้นที่
79 ตร.ม.
ประเภทโครงการ
อื่น ๆ
สไตล์การออกแบบ
วัสดุก่อสร้าง
แฮชแท็ก
ผลงานที่เกี่ยวข้อง
144 ตร.ม.
2025
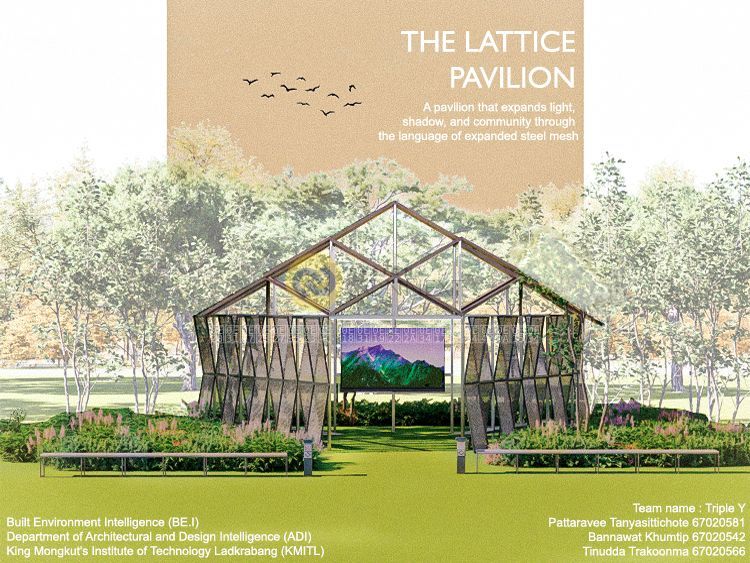
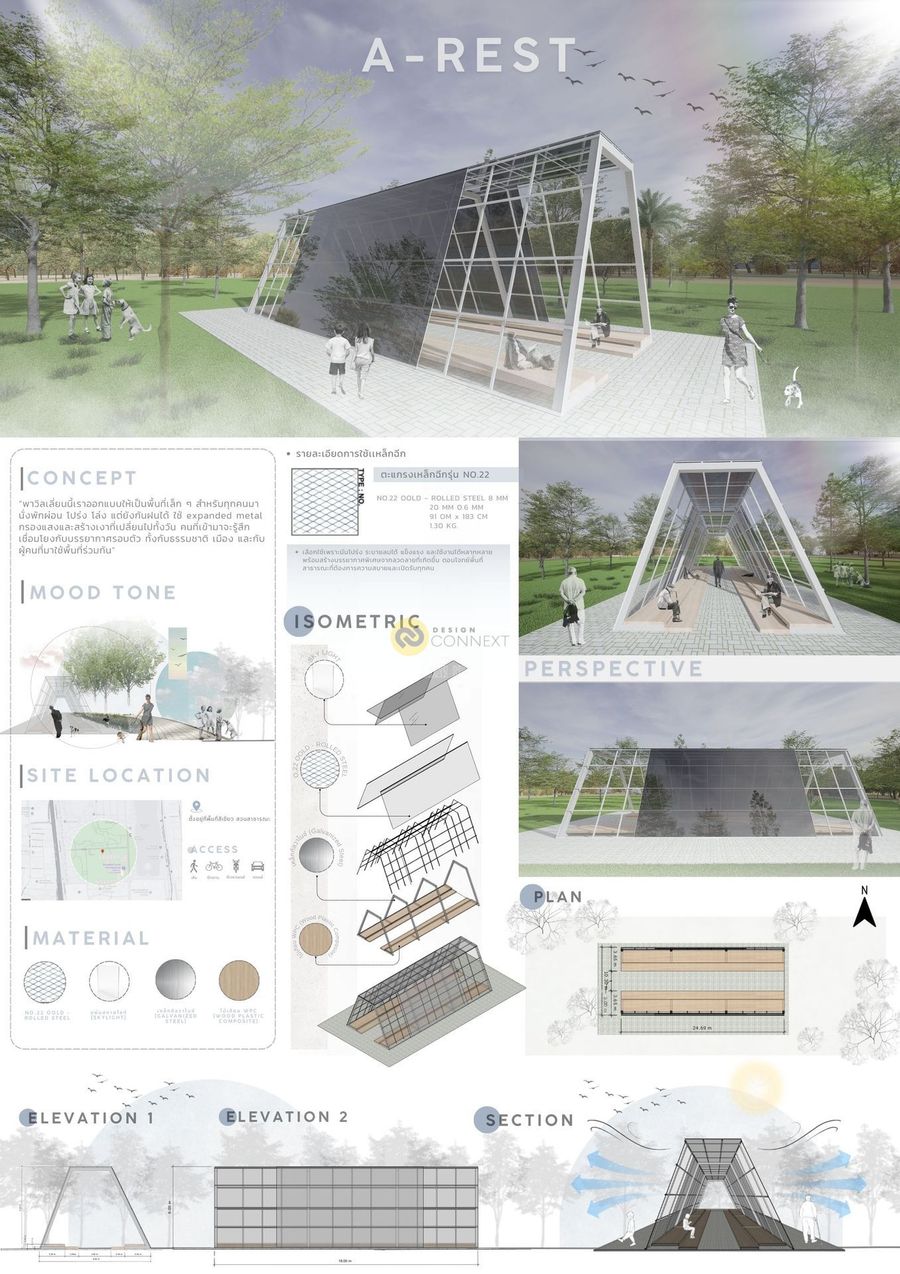
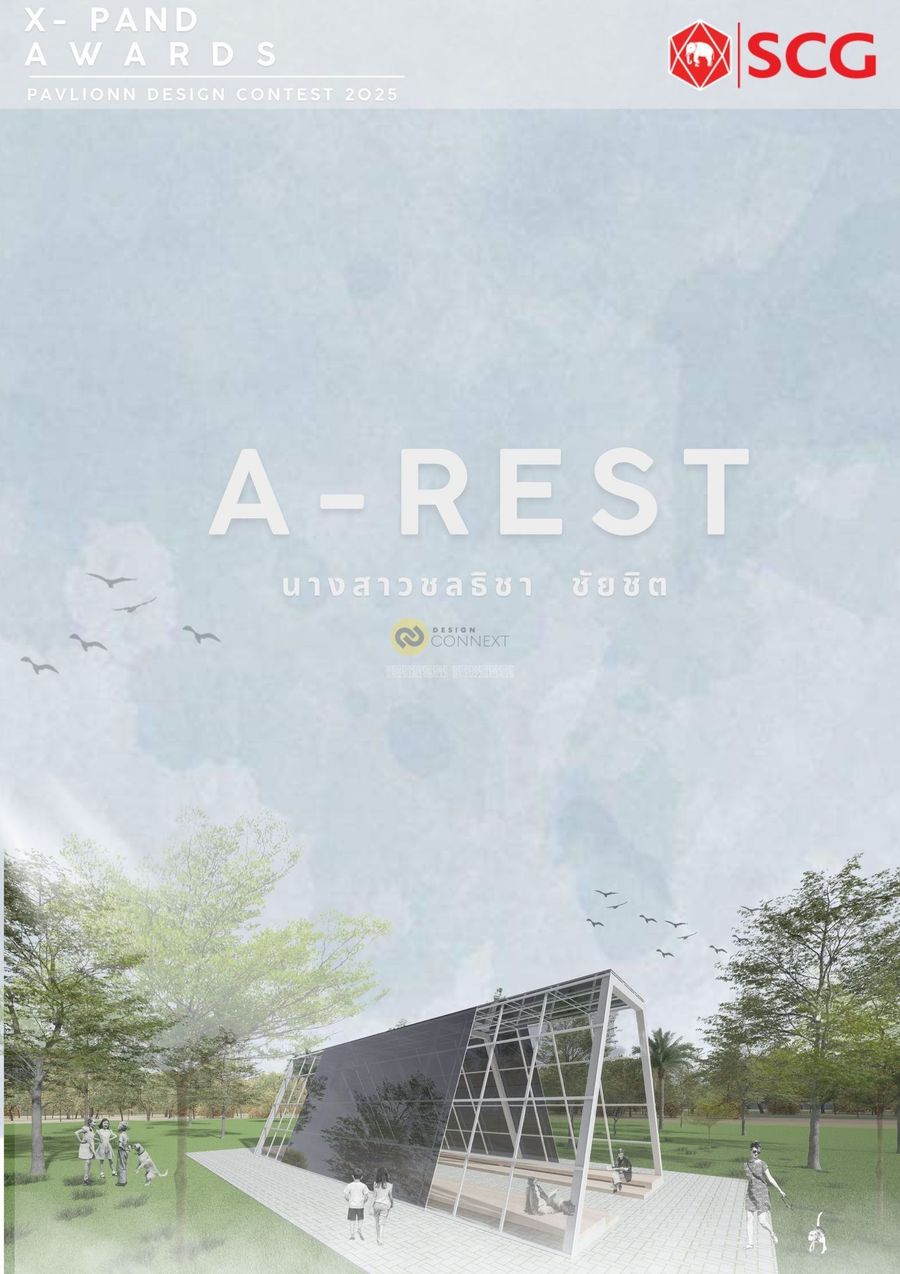
“พาวิลเลี่ยนนี้ออกแบบให้เป็นพื้นที่เล็ก ๆ สำหรับทุกคนมานั่งพักผ่อน โปร่ง โล่ง แต่ยังกันฝนได้ ใช้ expanded metal กรองแสงและสร้างเงาที่เปลี่ยนไปทั้งวัน คนที่เข้ามาจะรู้สึกเชื่อมโยงกับบรรยากาศรอบตัว ทั้งกับธรรมชาติ เมือง และกับผู้คนที่มาใช้พื้นที่ร่วมกัน”
150 ตร.ม.
2025
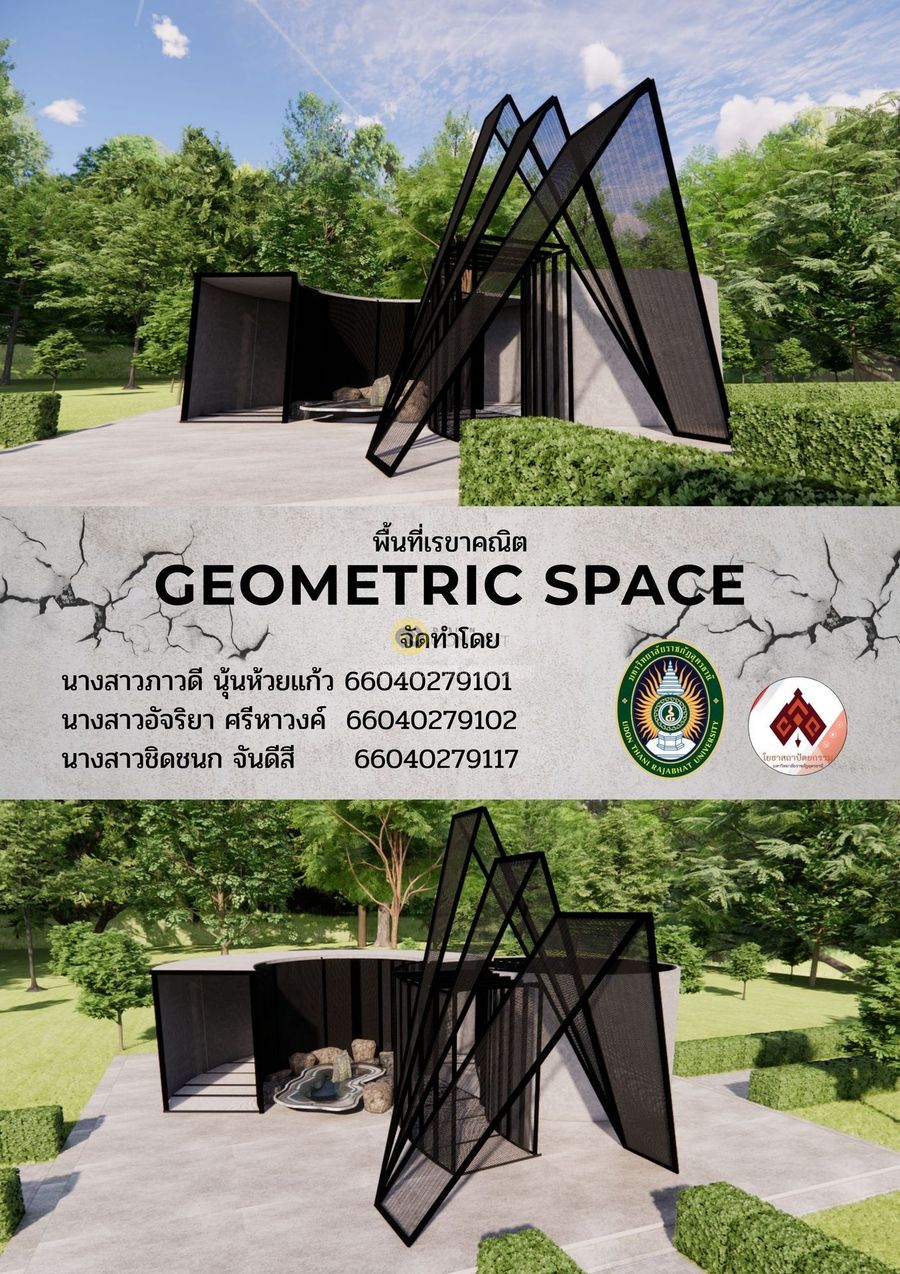
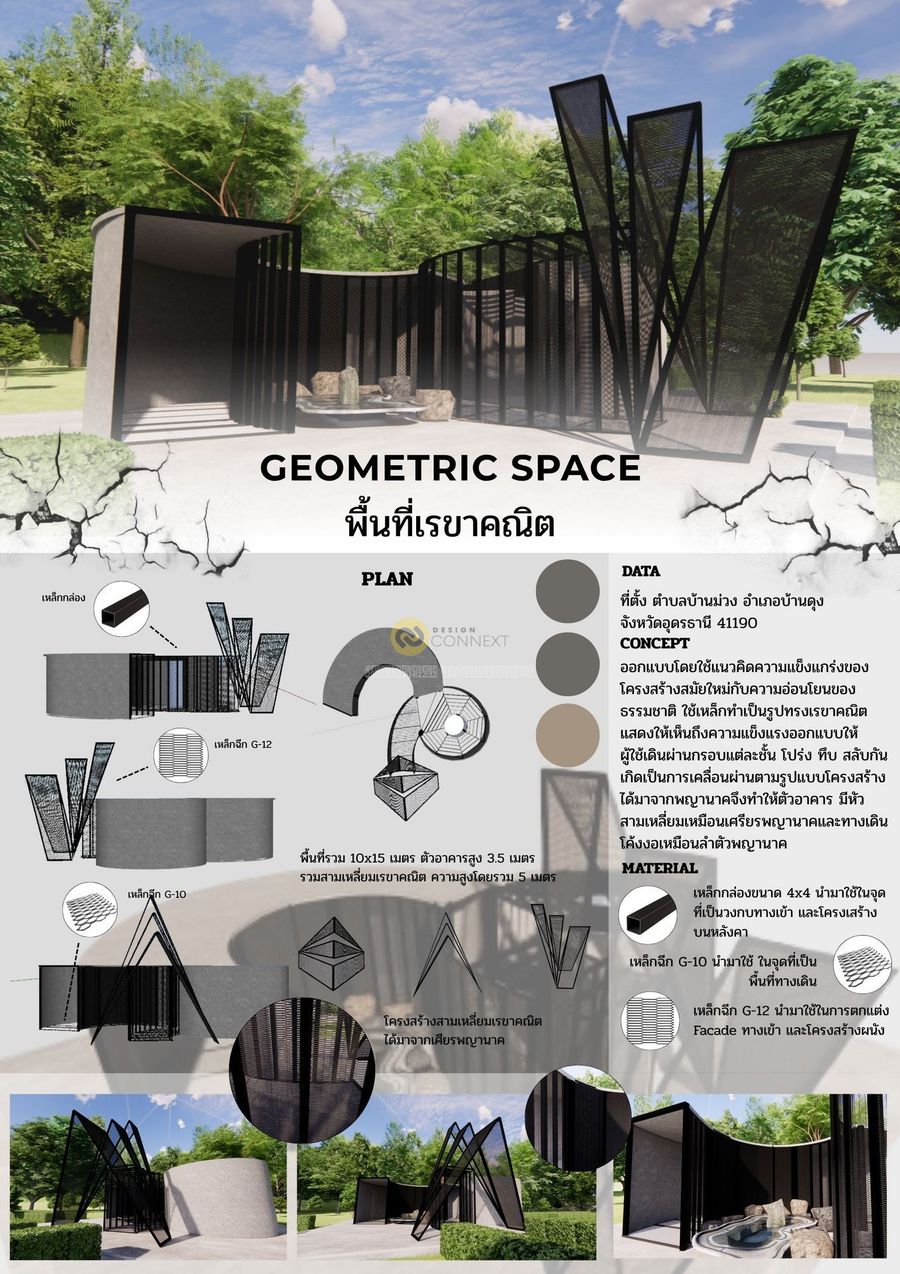
ออกแบบโดยใช้แนวคิดความแข็งแกร่งของโครงสร้างสมัยใหม่กับความอ่อนโยนของธรรมชาติ ใช้เหล็กทำเป็นรูปทรงเรขาคณิตแสดงให้เห็นถึงความแข็งแรงออกแบบให้
ผู้ใช้เดินผ่านกรอบแต่ละชั้น โปร่ง ทึบ สลับกัน เกิดเป็นการเคลื่อนผ่านตามรูปแบบโครงสร้างได้มาจากพญานาคจึงทำให้ตัวอาคาร มีหัวสามเหลี่ยมเหมือนเศรียรพญานาคและทางเดินโค้งงอเหมือนลำตัวพญานาค
