
LUMEN CELLS
LUMEN CELLS
 รูปภาพ
 รูปภาพ
 รูปภาพ
- รูปภาพ
- รูปภาพ
- รูปภาพ
- รูปภาพ
- รูปภาพ
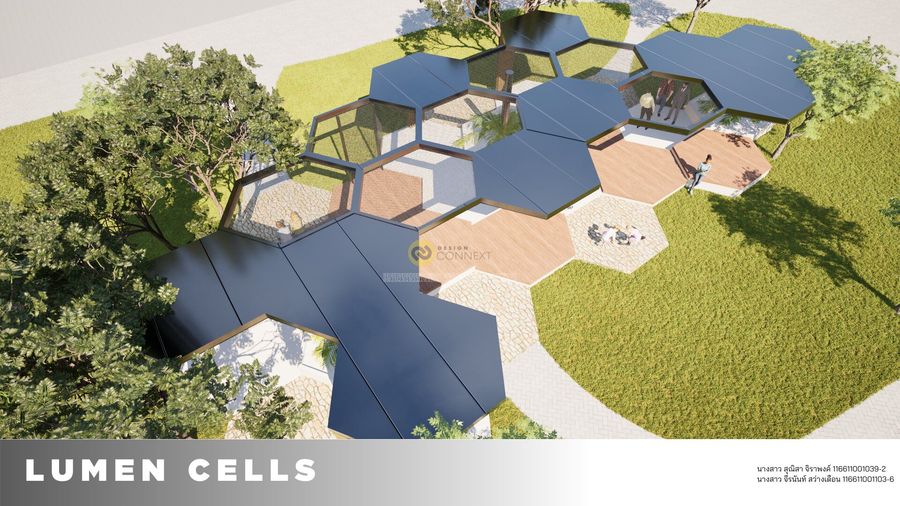
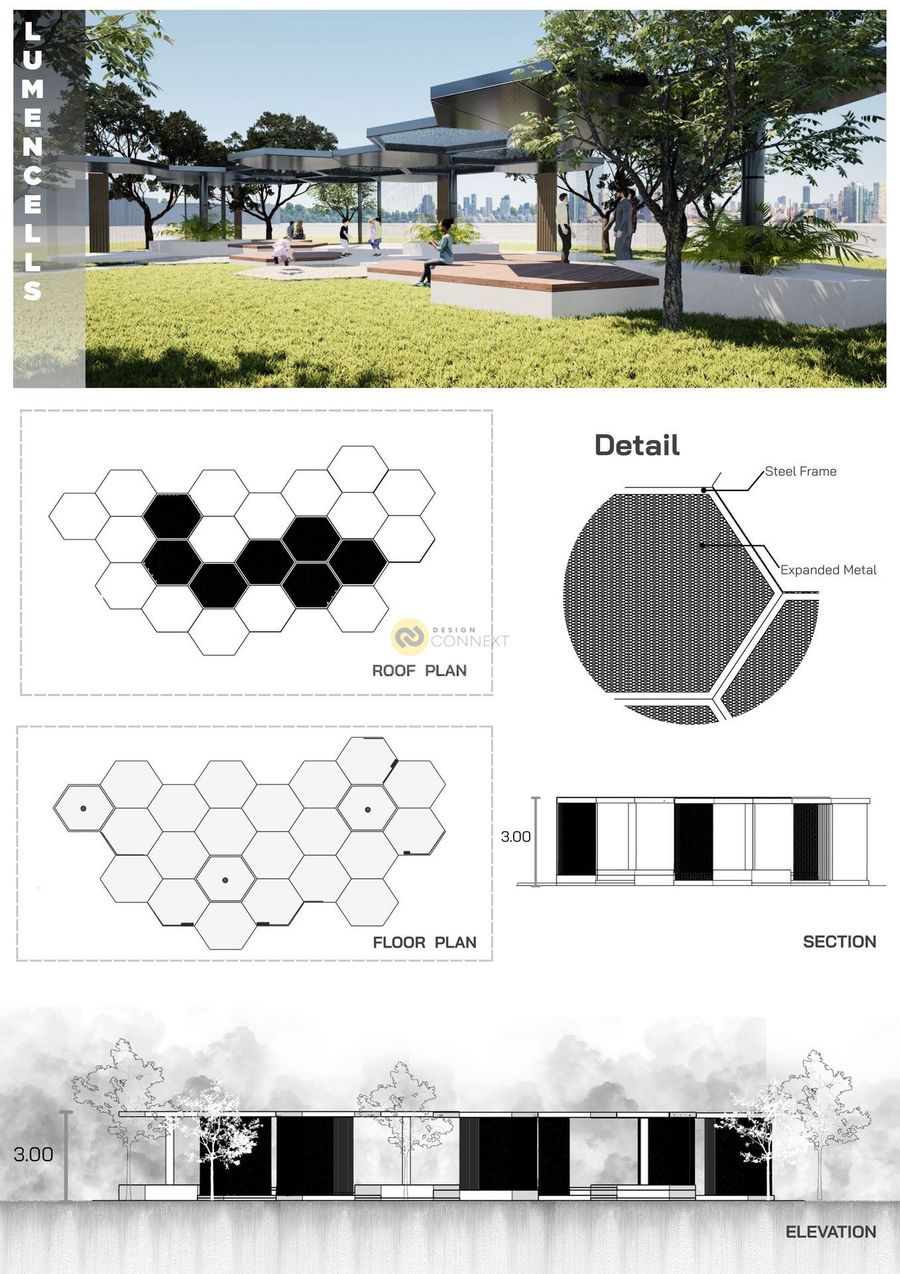
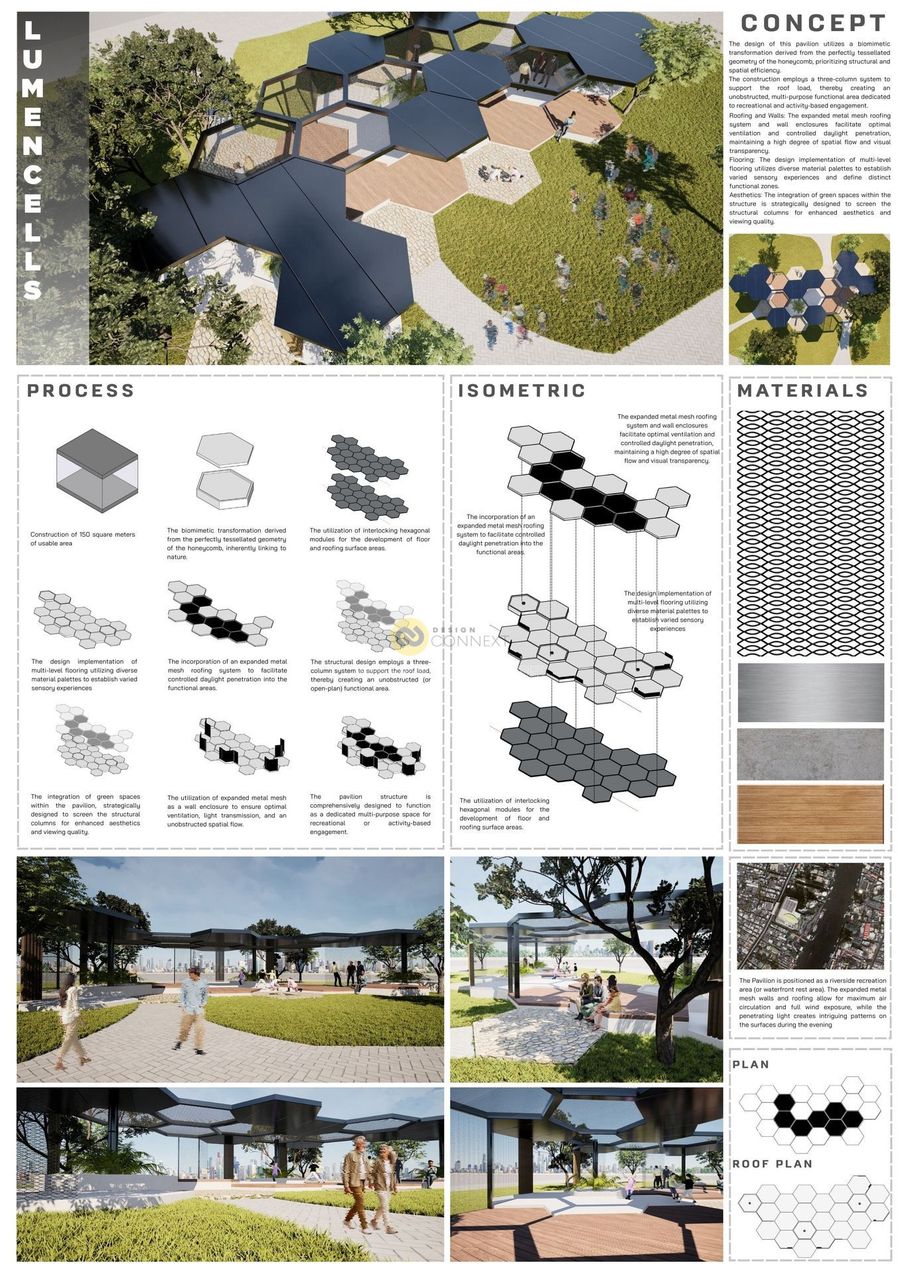
The design of this pavilion utilizes a biomimetic transformation derived from the perfectly tessellated geometry of the honeycomb, prioritizing structural and spatial efficiency.
The construction employs a three-column system to support the roof load, thereby creating an unobstructed, multi-purpose functional area dedicated to recreational and activity-based engagement.
The construction employs a three-column system to support the roof load, thereby creating an unobstructed, multi-purpose functional area dedicated to recreational and activity-based engagement.
Product Recommend






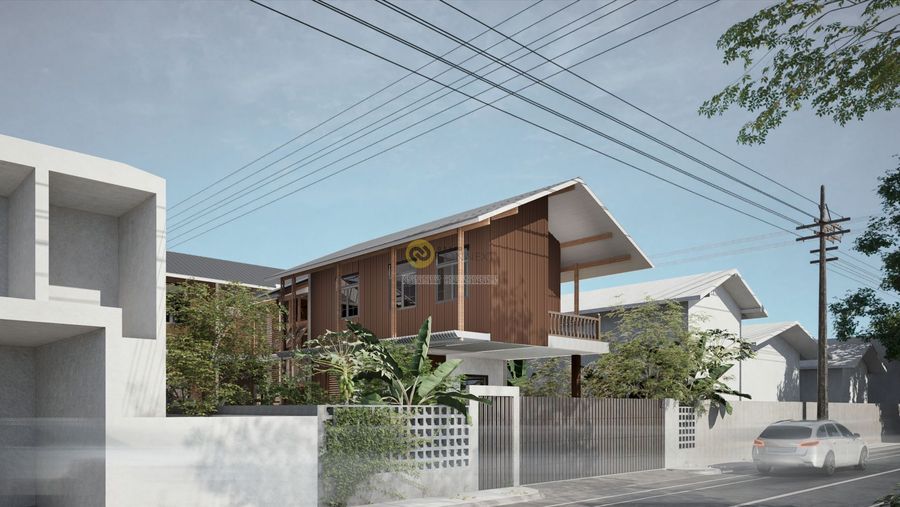


11
เข้าชม
0
ถูกใจ
ข้อมูลทั่วไป
เข้าชม
4 ครั้ง
ปี
2025
ขนาดพื้นที่
138 ตร.ม.
ประเภทโครงการ
อื่น ๆ
สไตล์การออกแบบ
วัสดุก่อสร้าง
ผลงานที่เกี่ยวข้อง
500 ตร.ม.
2024






“ Stand out amidst the chaos with the simplicity of the material”














The concept of ensuring privacy through a
brick wall is implemented using clay bricks as the primary material in the design. These bricks are chosen for their
easy availability and are produced in large quantities in Thailand. They possess a distinct color, durability, and afford-

ability and effectively convey the essence of Thai materials, which is crucial for the design of a spa
83.26 ตร.ม.
2025
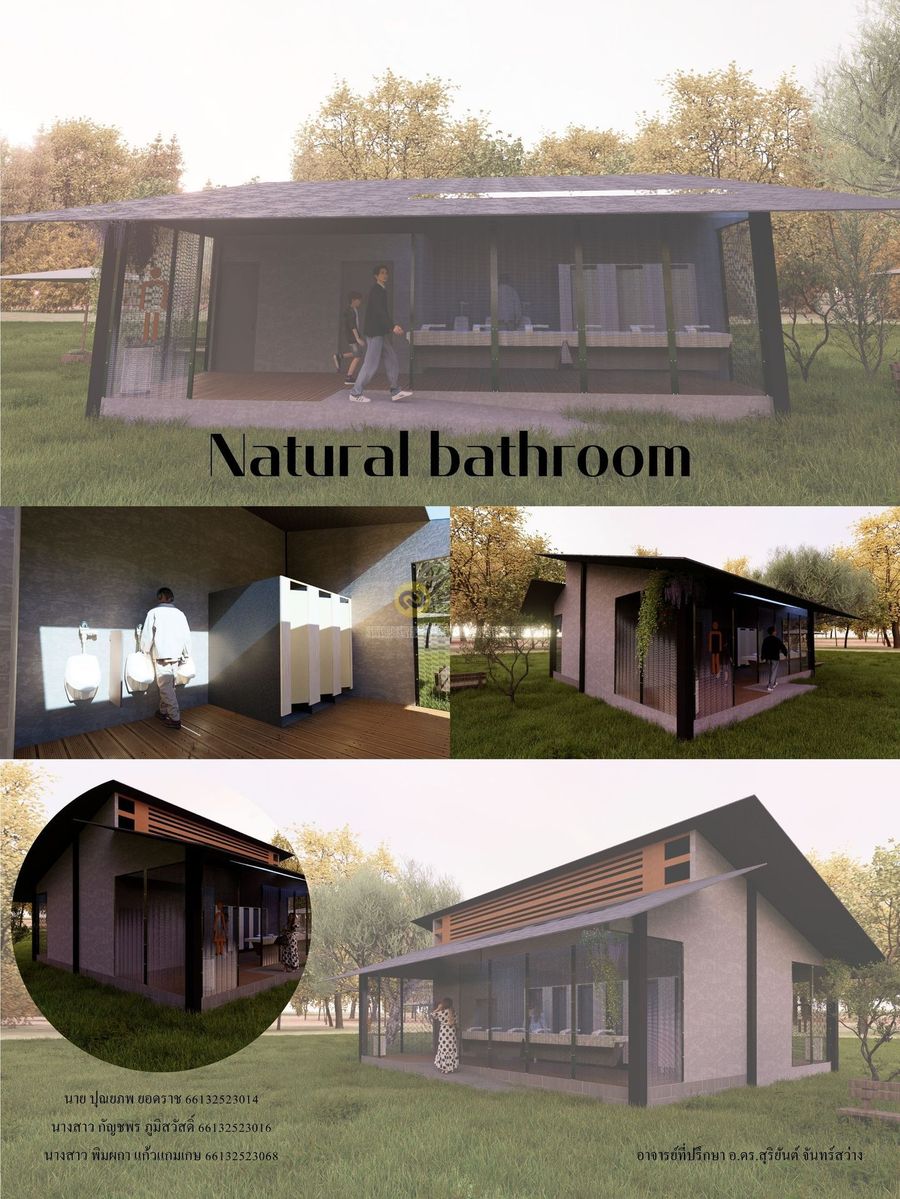
“Transparence & Protection” – โปร่ง โล่ง ปลอดภัย แต่ยังคงความเป็นส่วนตัว
โปร่งโล่งด้วยเหล็กฉีก (Expanded Metal)
-ใช้เหล็กฉีกเป็นผนังรอบอาคารบางส่วน เพื่อให้อากาศถ่ายเทสะดวก ลดกลิ่นอับ
เกิดความโปร่งที่ให้มองเห็นแสงเงาและกิจกรรมรอบๆ ได้ แต่ยังคงรักษาความเป็นส่วนตัว
การผสมผสานธรรมชาติ
-ดึงวิวและแสงธรรมชาติเข้ามา เช่น การเว้นช่อง skylight บนหลังคา และใช้เหล็กฉีกให้เถาวัลย์หรือไม้เลื้อยขึ้นไป ทำให้กลมกลืนกับสภาพแวดล้อม
