
RECABOUT
RECABOUT
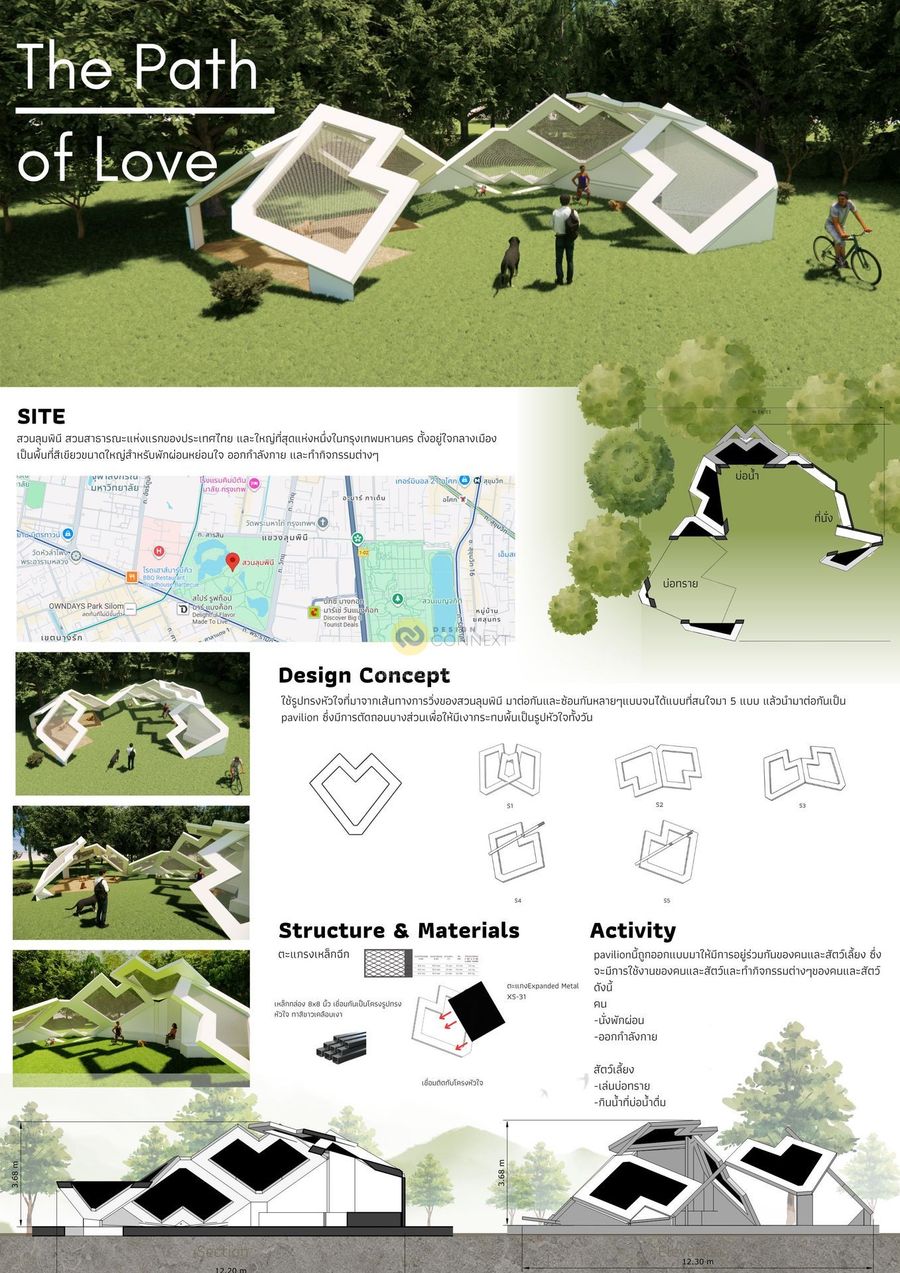
Pavilion ที่ทำให้ “ขยะที่มองไม่เห็น” กลายเป็นสิ่งชัดเจนตรงหน้า พร้อมส่งเสริมการคัดแยกเพื่อนำไปใช้ประโยชน์ โดยผู้คนสามารถแลกขยะกับน้ำดื่มได้ด้วย พื้นที่นี้ยังเป็นการ ‘expending’ การรับรู้และพลังของผู้เข้าร่วม จากการกระทำเล็กๆ สู่คุณค่าที่ยั่งยืน พร้อมโซนนั่งพักผ่อนและจัดแสดงผลงานรีไซเคิลเพื่อเปิดมุมมองใหม่เกี่ยวกับขยะ
ชื่อสมาชิก:
Plangdin Sukluan (6711021611045)
Sukanda Kantaphanitchakarn (6711021611096)
ชื่ออาจารย์ที่ปรึกษา:
อาจารย์กิตติ หร่ายขุนทด
ชื่อสมาชิก:
Plangdin Sukluan (6711021611045)
Sukanda Kantaphanitchakarn (6711021611096)
ชื่ออาจารย์ที่ปรึกษา:
อาจารย์กิตติ หร่ายขุนทด
Product Recommend






3
เข้าชม
0
ถูกใจ
ข้อมูลทั่วไป
ปี
2025
ขนาดพื้นที่
146.1 ตร.ม.
ประเภทโครงการ
อื่น ๆ
สไตล์การออกแบบ
วัสดุก่อสร้าง
แฮชแท็ก
ผลงานที่เกี่ยวข้อง
141.75 ตร.ม.
2025
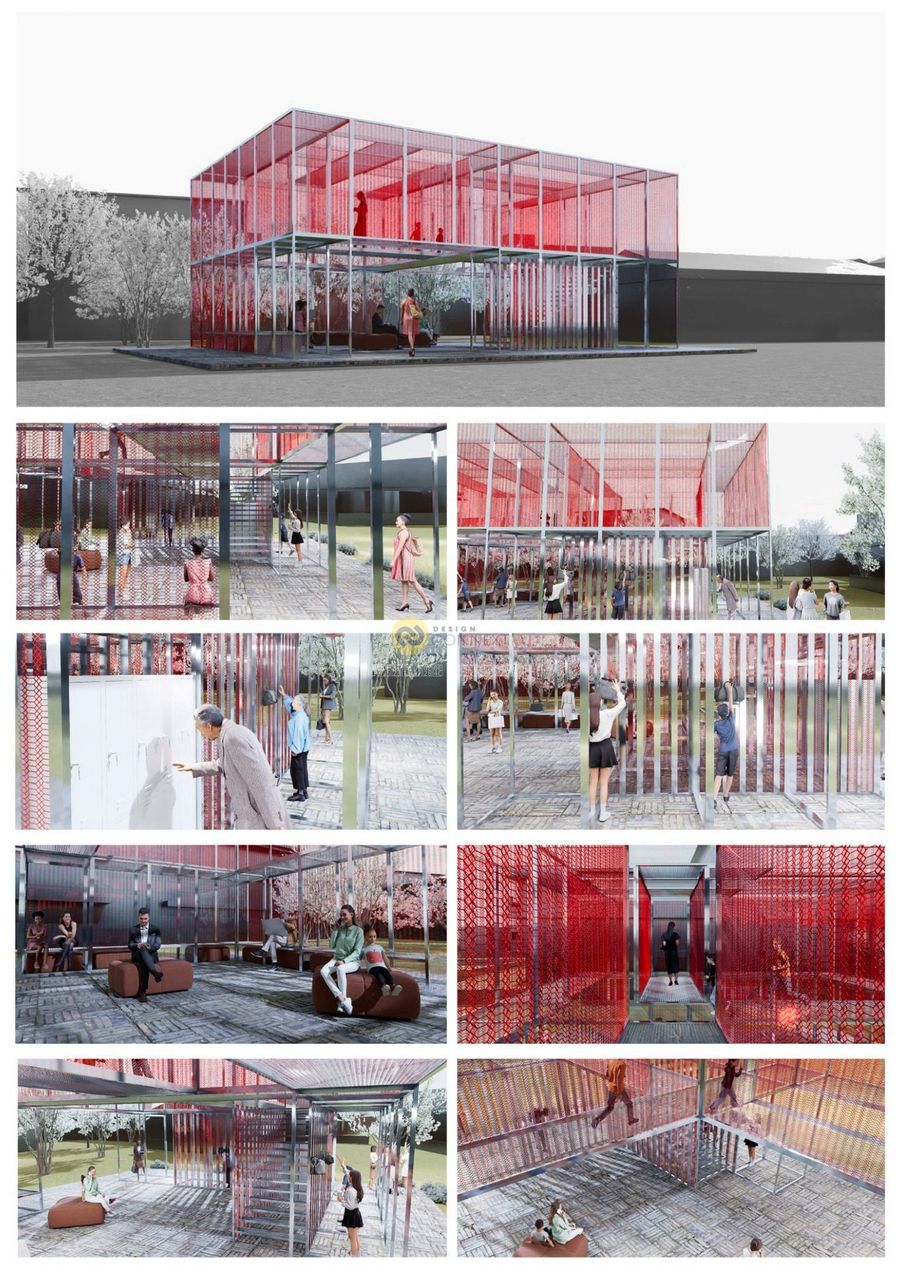
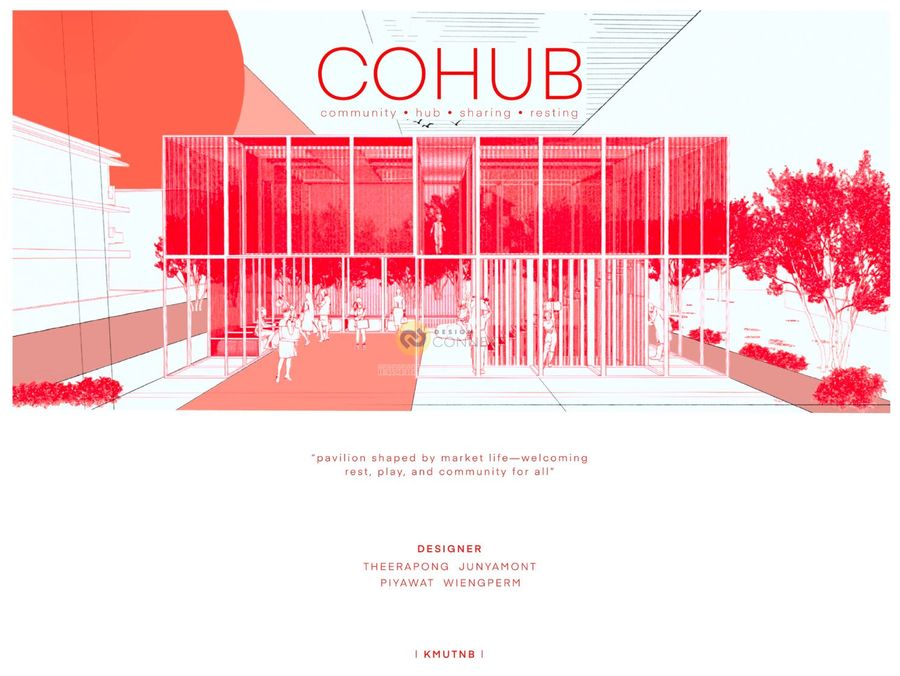
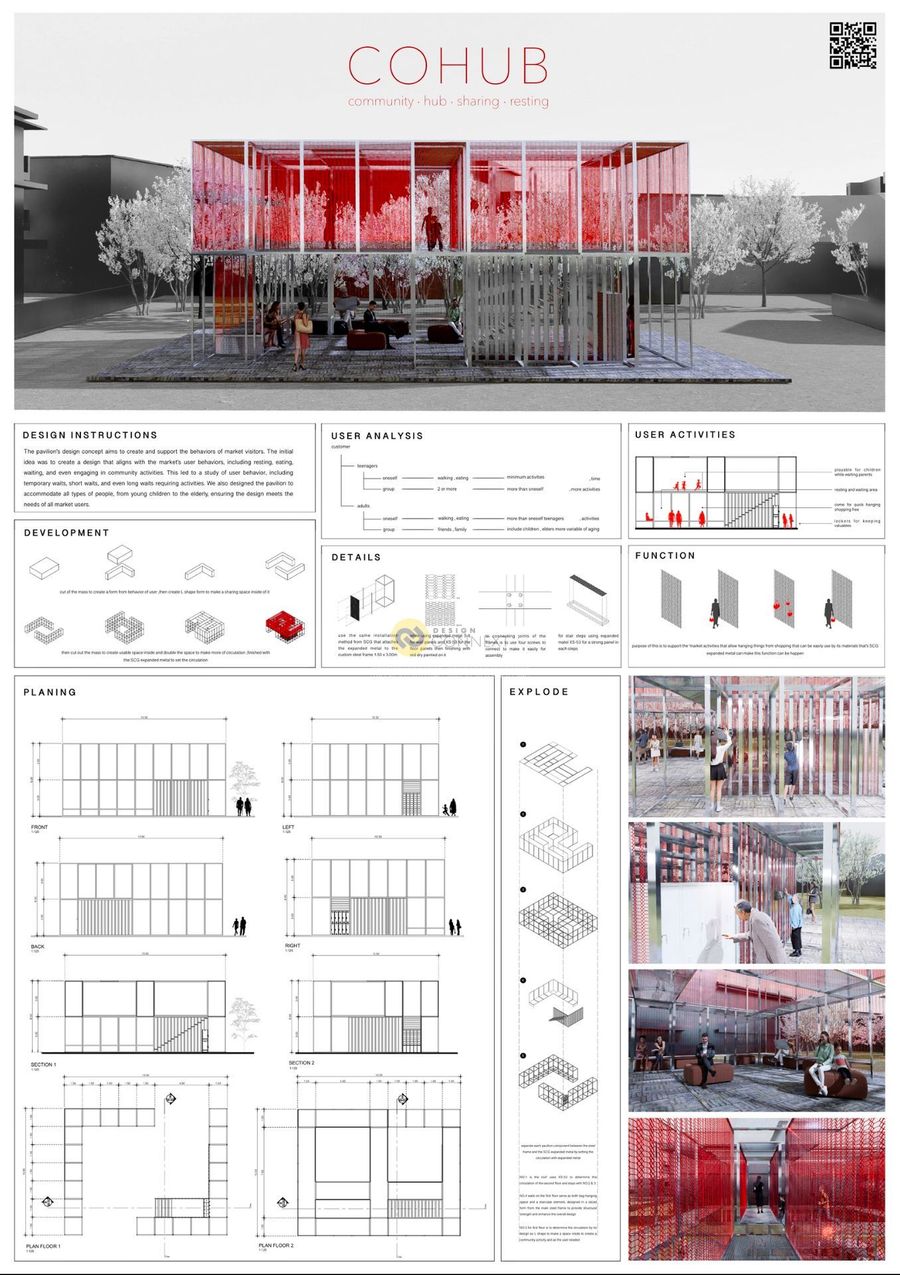
COHUB community hub sharing resting
DESIGNER (KMUTNB architecture student)
THEERAPONG JUNYAMONT 6711021611100
PIYAWAT WIENGPERM 6711021611070
ADVISER (KMUTNB teacher)
อาจาร์ย กิตติ หร่ายขุนทด
CONCEPT
The Pavilion design concept aims to create and support the behaviors of market visitors. The initial idea was to create a design that aligns with the market's user behaviors, including resting, eating, waiting, and even engaging in community activities. This led to study of user behaviors, including temporary waits, short waits, and even long waits that requiring activities. We also designed the pavilion to accommodate all types of people, from young children to the elderly, ensuring the design meets the needs of all market users.
100 ตร.ม.
2025
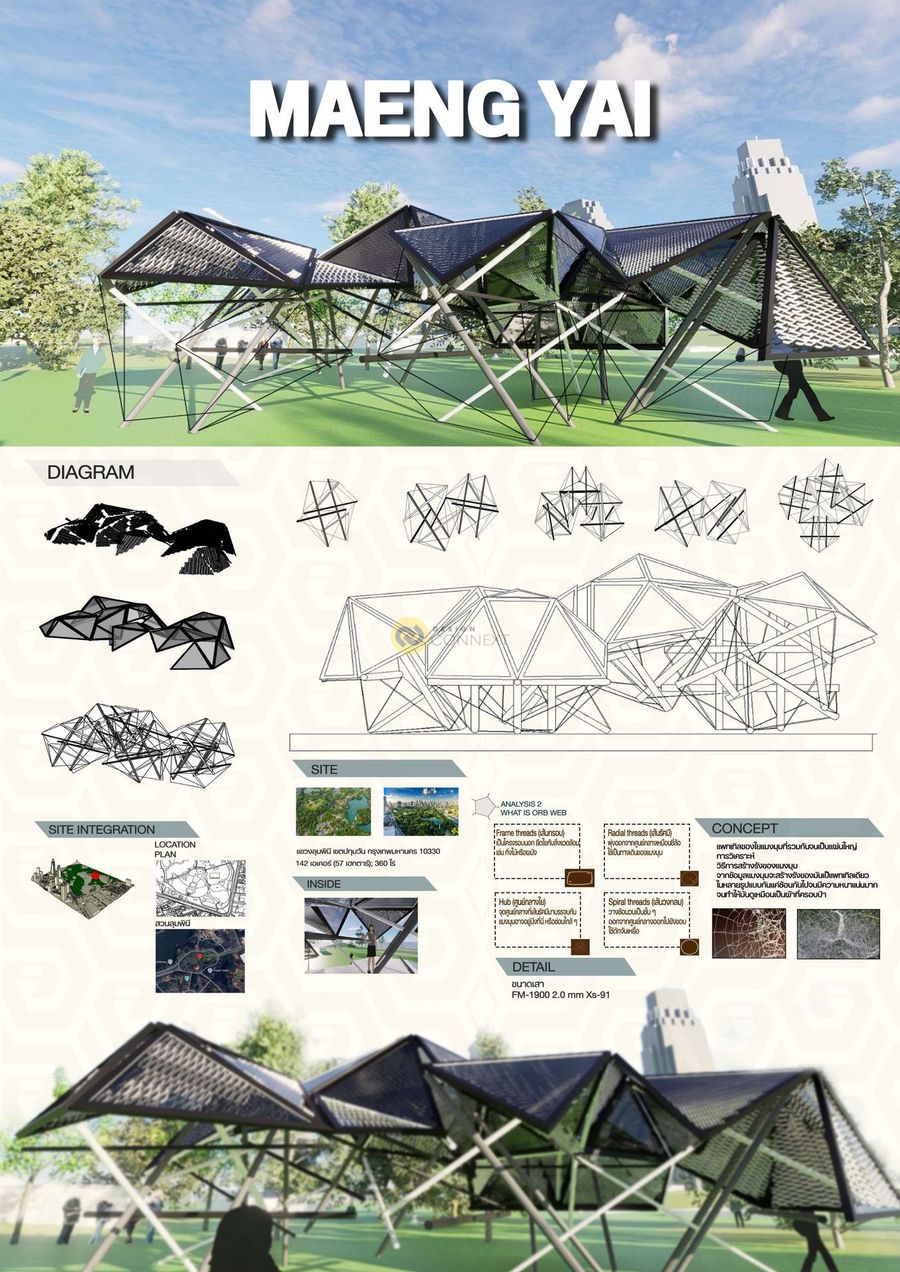
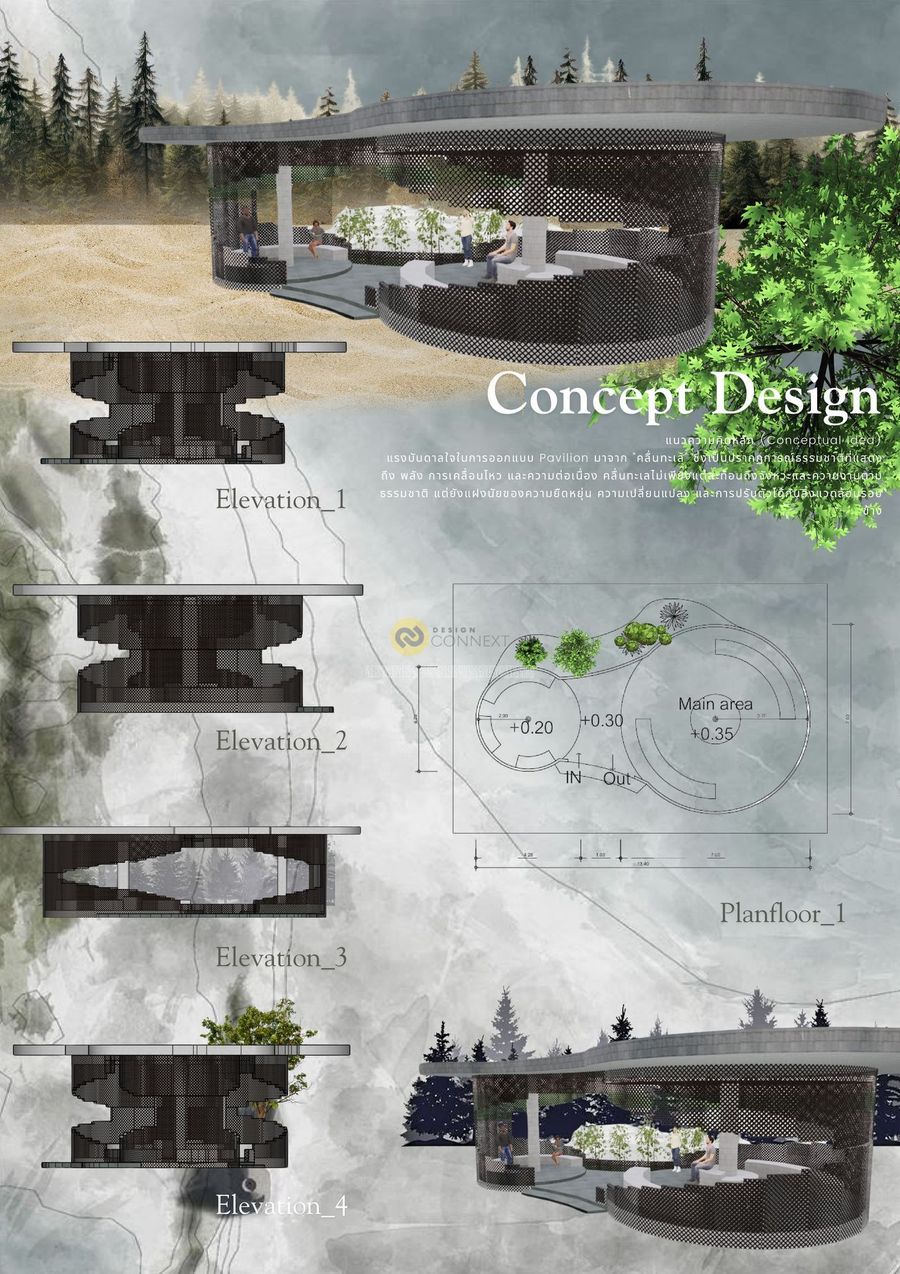
พาวิลเลี่ยนที่ใชเหล็กฉีกมาเป็นตัวหลักโดยใช้แกนวงกลม2กลม
