
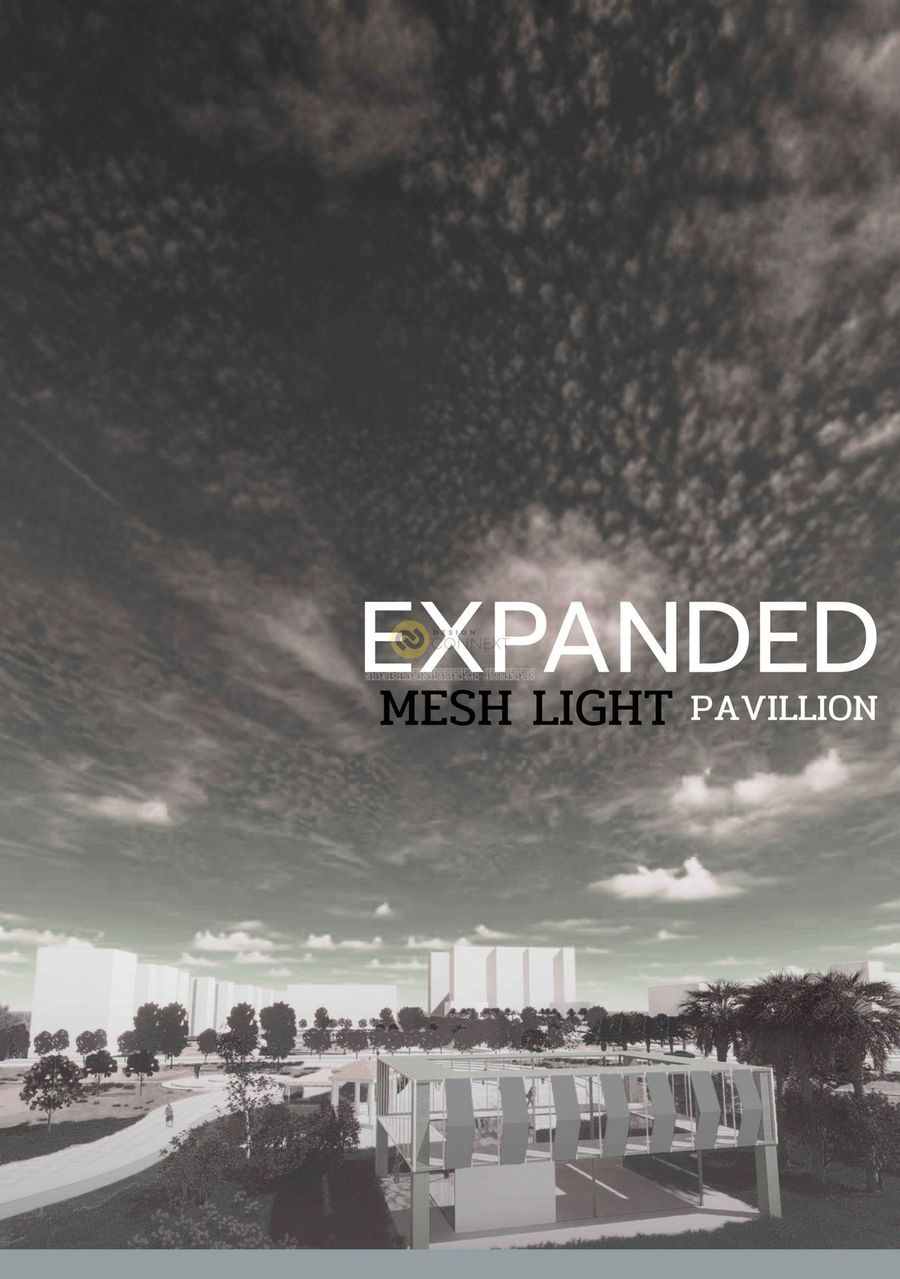
Expanded MESHLIGHT PAVILLION
Expanded MESHLIGHT PAVILLION
 รูปภาพ
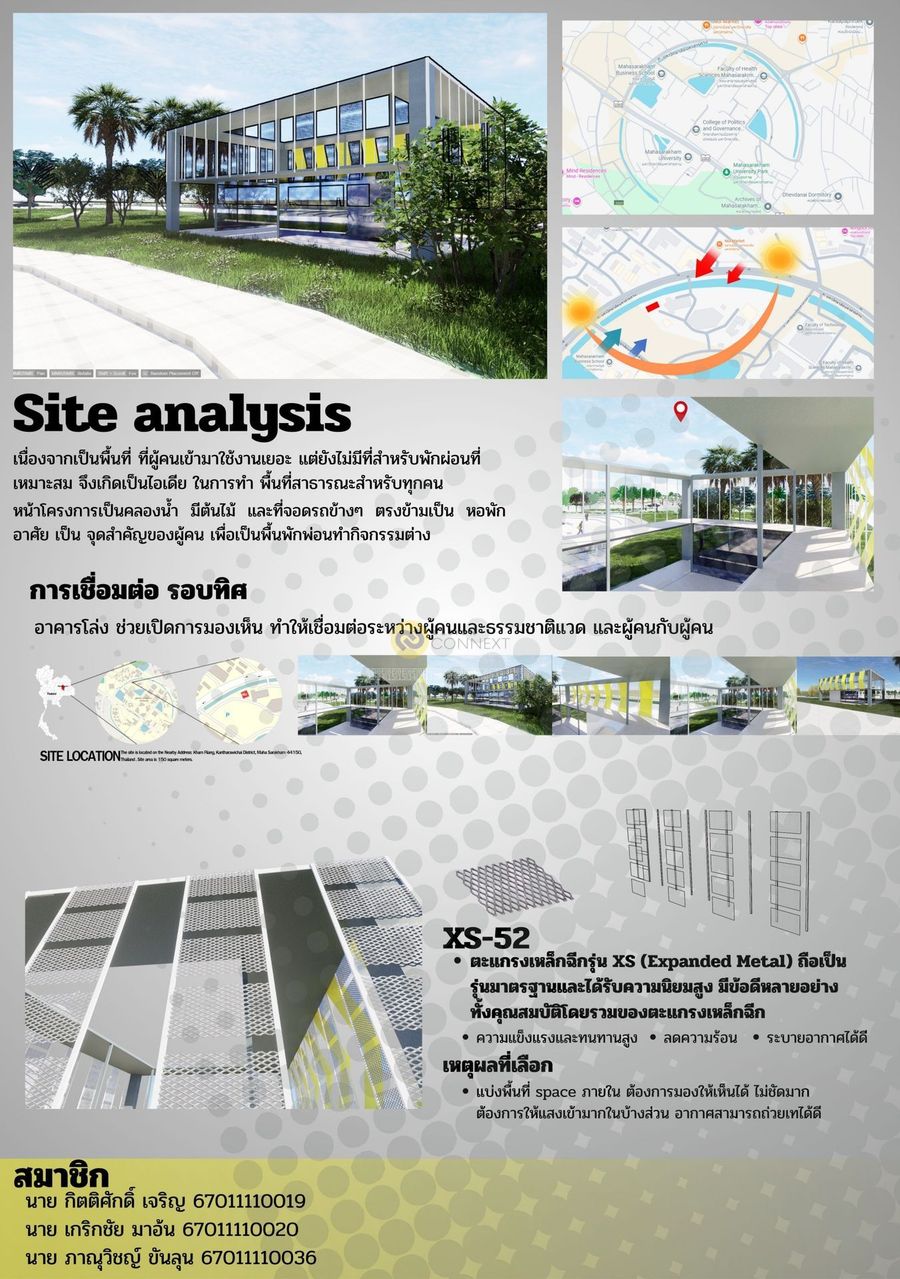 รูปภาพ
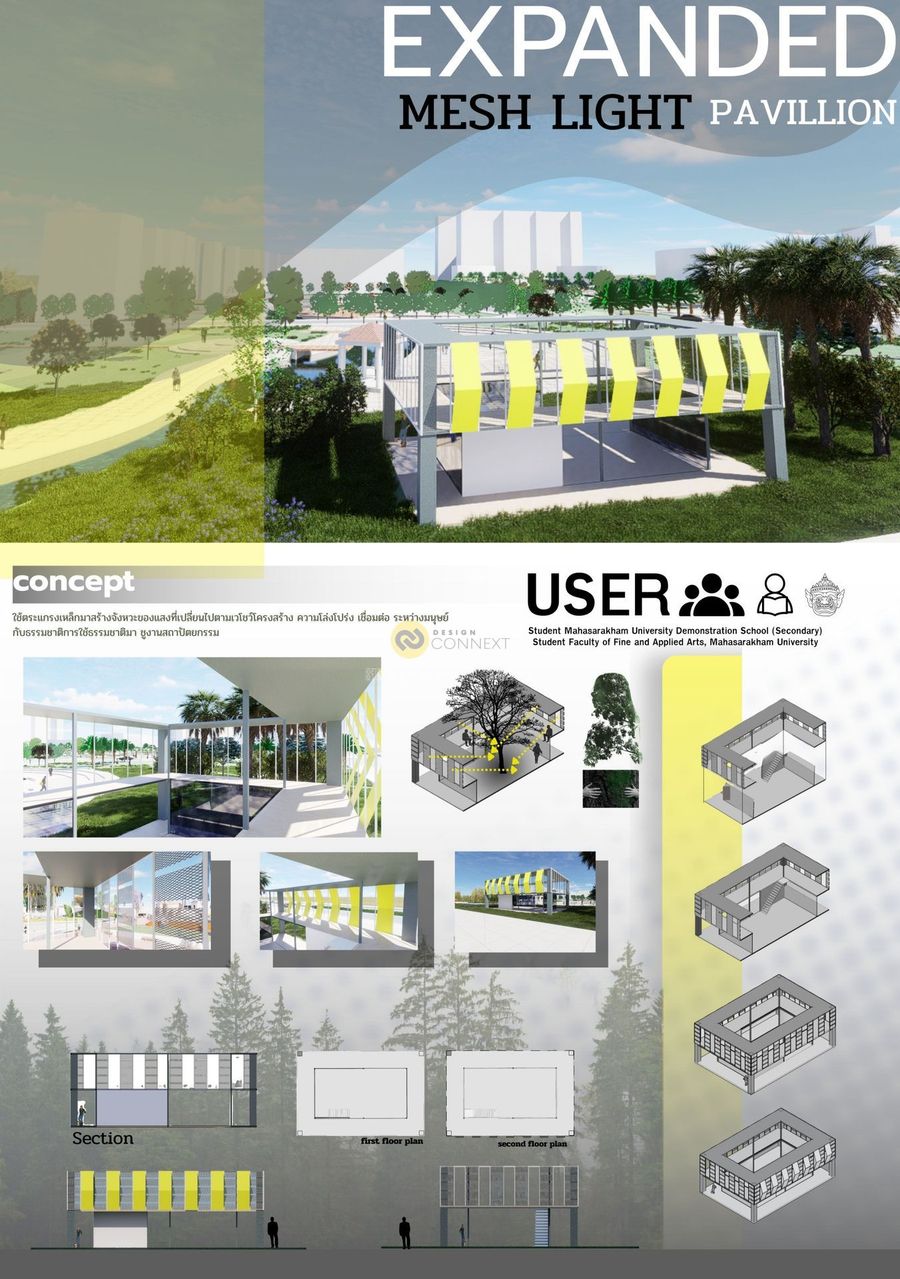 รูปภาพ
- รูปภาพ
- รูปภาพ
- รูปภาพ
- รูปภาพ
- รูปภาพ
โชว์โครงสร้าง ความโล่งโปร่ง
พวกการเชื่อมต่อ ระหว่างมนุษย์กับธรรมชาติ
การใช้ธรรมชาติมา ชูงานสถาปัตยกรรม
พวกการเชื่อมต่อ ระหว่างมนุษย์กับธรรมชาติ
การใช้ธรรมชาติมา ชูงานสถาปัตยกรรม
Product Recommend





ผลงานที่น่าสนใจ

เฮ้าส์ออฟอาร์คิเต็ค จำกัด
เข้าชม 55 ครั้ง


1
เข้าชม
0
ถูกใจ
ข้อมูลทั่วไป
เข้าชม
1 ครั้ง
ปี
2025
ขนาดพื้นที่
150 ตร.ม.
ประเภทโครงการ
อื่น ๆ
สไตล์การออกแบบ
สถานะ
อยู่ระหว่างออกแบบ
ผลงานที่เกี่ยวข้อง
150 ตร.ม.
2025
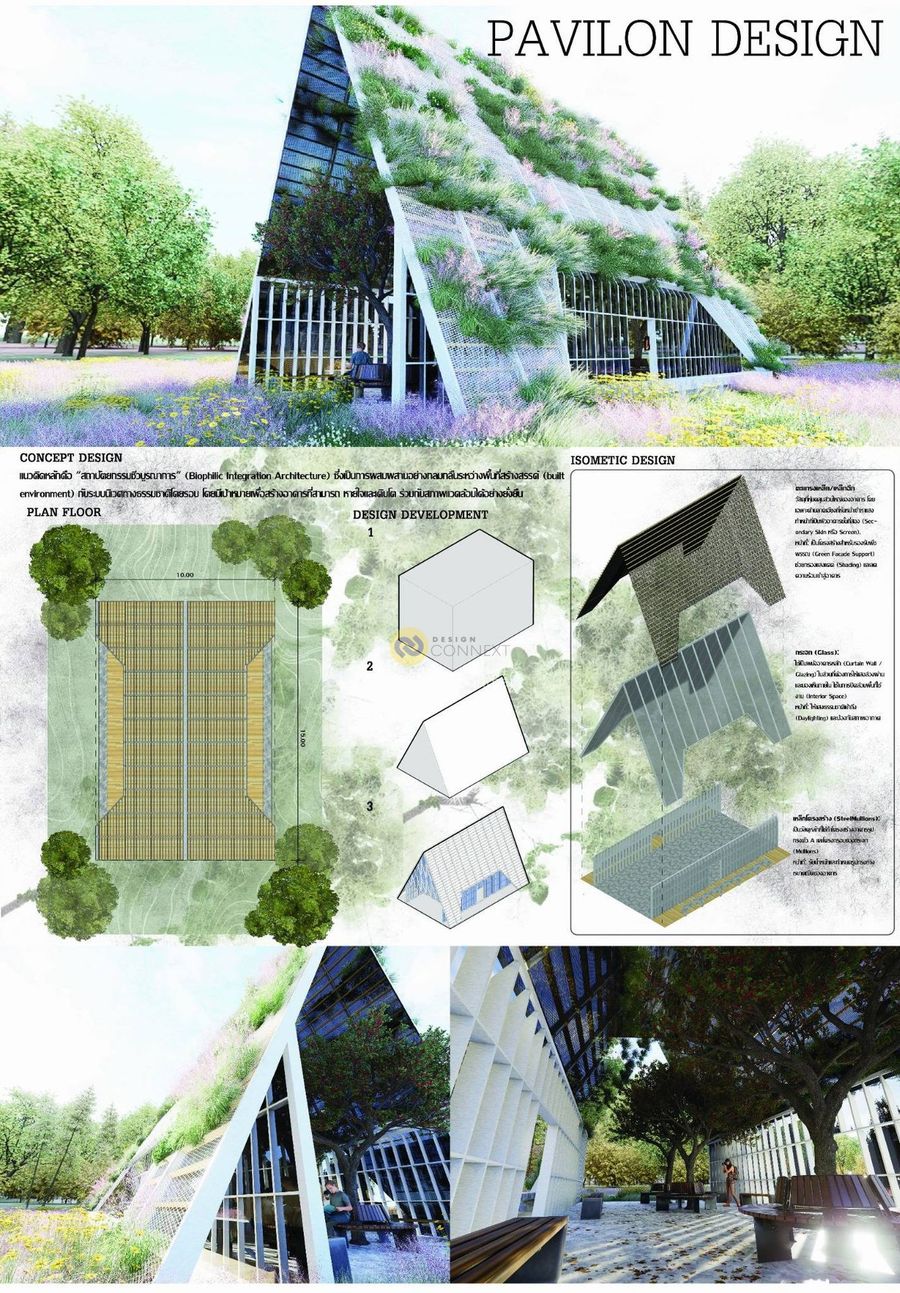
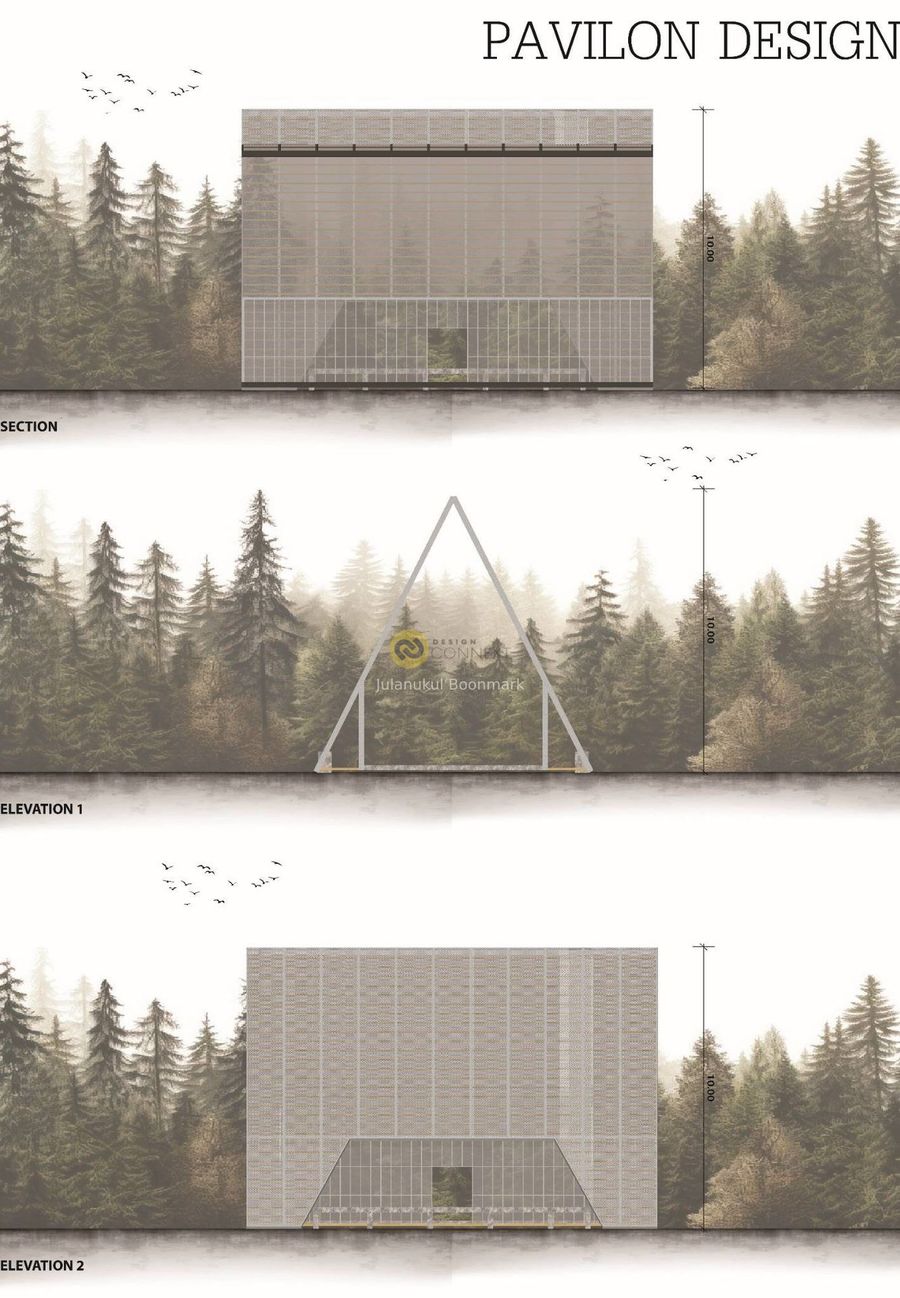
แนวคิดหลักคือ "สถาปัตยกรรมชีวบูรณาการ” (Biophilic Integration Architecture) ซึ่งเป็นการผสมผสานอย่างกลมกลืนระหว่างพื้นที่สร้างสรรค์ (built environment) กับระบบนิเวศทางธรรมชาติโดยรอบ โดยมีเป้าหมายเพื่อสร้างอาคารที่สามารถ หายใจและเติบโต ร่วมกับสภาพแวดล้อมได้อย่างยั่งยืน
349 ตร.ม.
2025
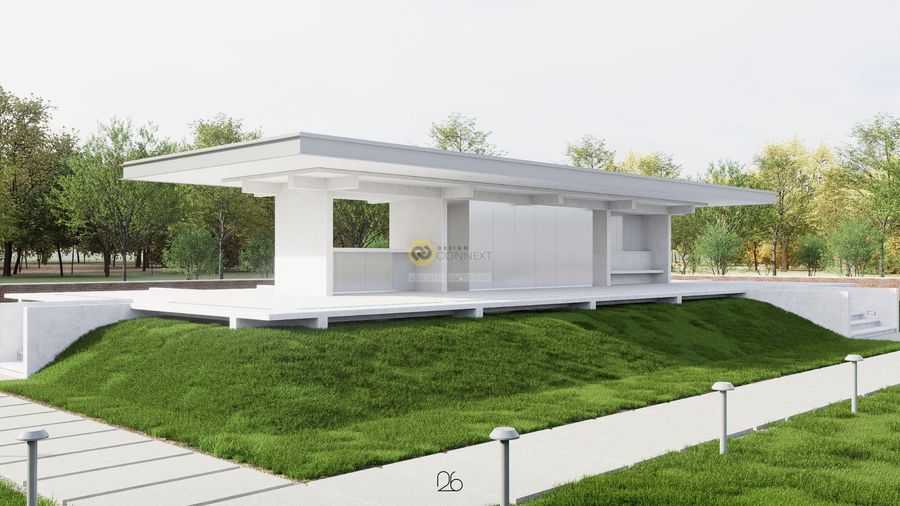
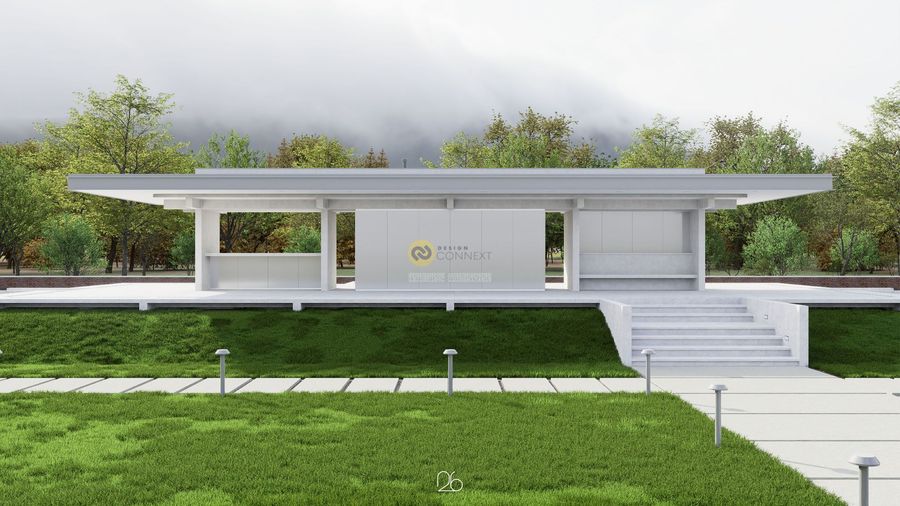
"Pavilion is a gathering place for people."
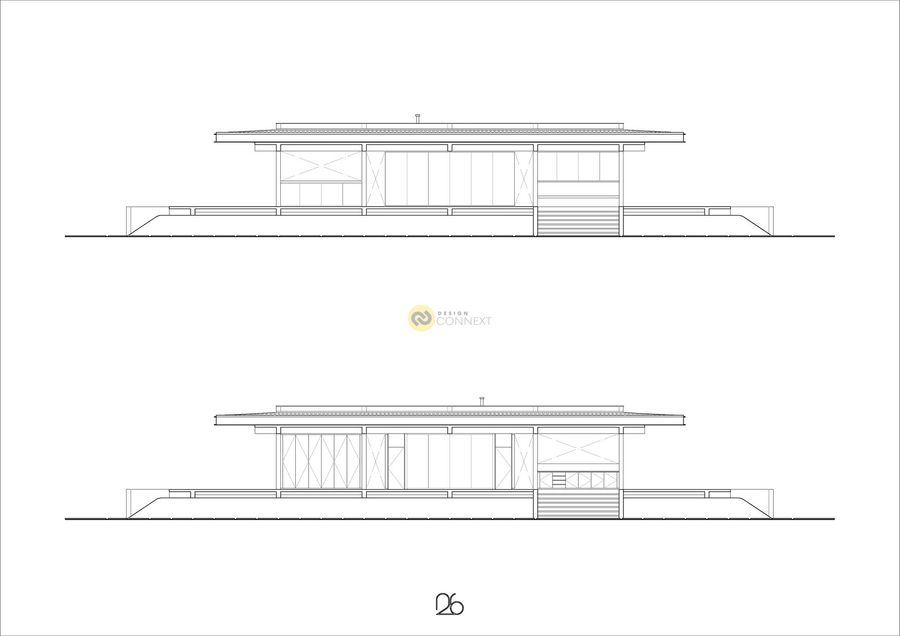
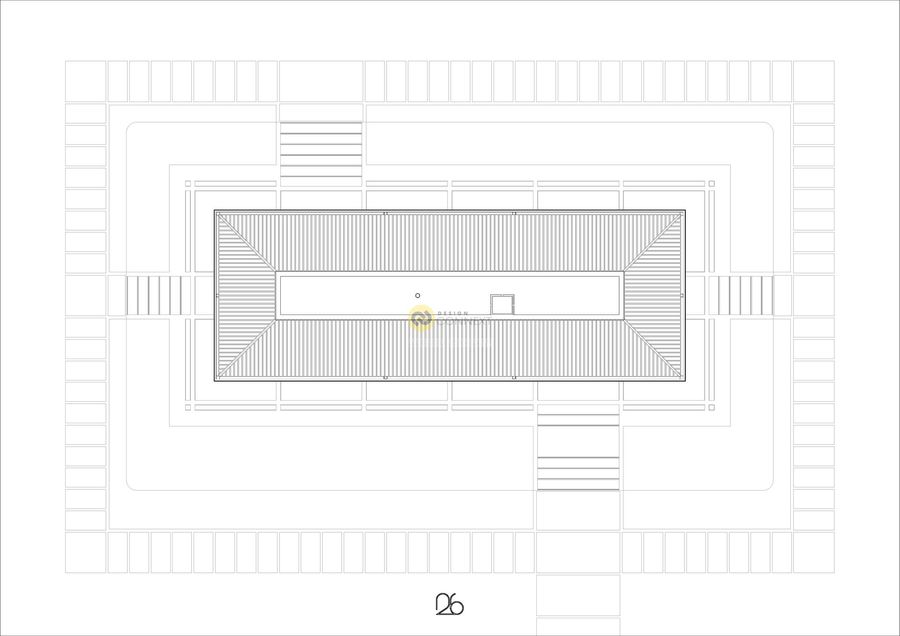
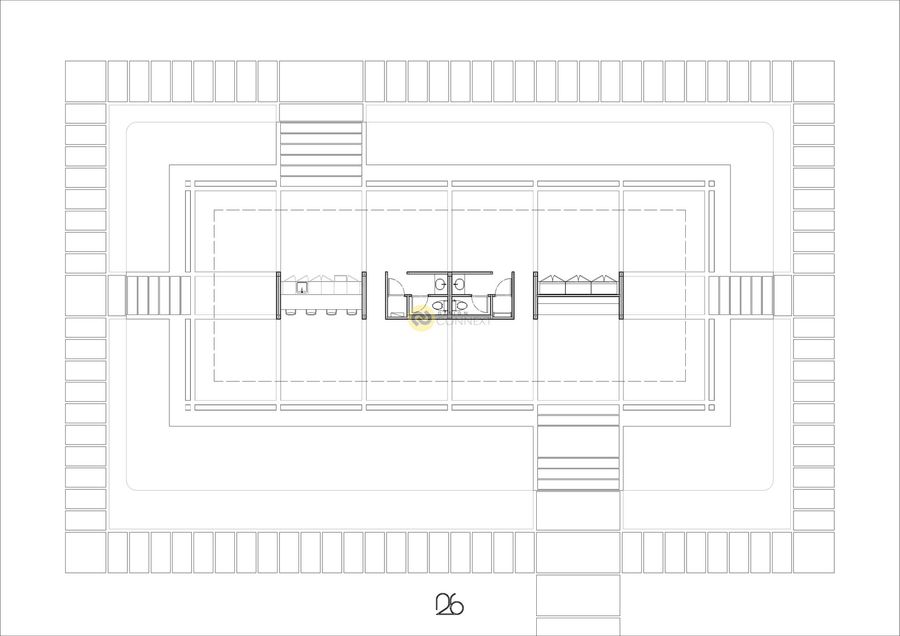
I brought an old competition project and redesigned it with an idea to make it more practical for use. The key idea is to locate simple utilities(WC, pantry, storage & M&E areas) as the core of the structure, which is surrounded by an open plan area as an outer layer for people to do flexible activities.
