
I-CON (Identity Connection)
I-CON (Identity Connection)
 รูปภาพ
 รูปภาพ
 รูปภาพ
 รูปภาพ
 รูปภาพ
 รูปภาพ
 รูปภาพ
 รูปภาพ
 รูปภาพ
 รูปภาพ
 รูปภาพ
 รูปภาพ
 รูปภาพ
 รูปภาพ
 รูปภาพ
 รูปภาพ
 รูปภาพ
- รูปภาพ
- รูปภาพ
- รูปภาพ
- รูปภาพ
- รูปภาพ
- รูปภาพ
- รูปภาพ
- รูปภาพ
- รูปภาพ
- รูปภาพ
- รูปภาพ
- รูปภาพ
- รูปภาพ
- รูปภาพ
- รูปภาพ
- รูปภาพ
- รูปภาพ
- รูปภาพ
- รูปภาพ
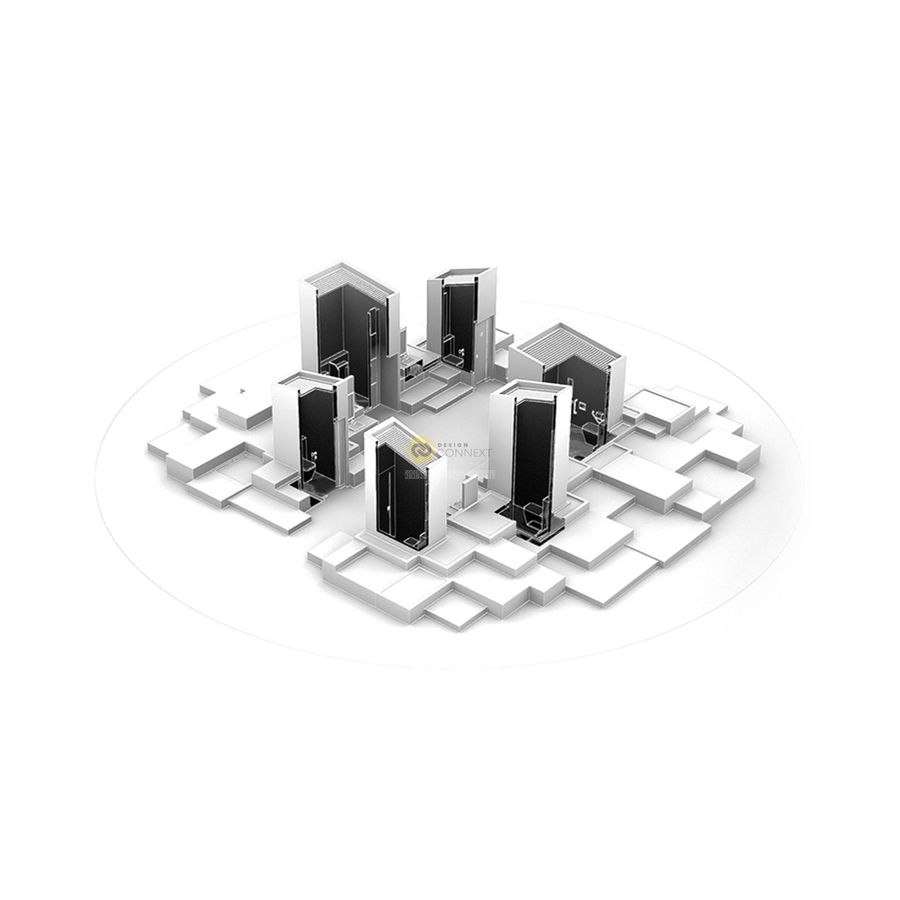
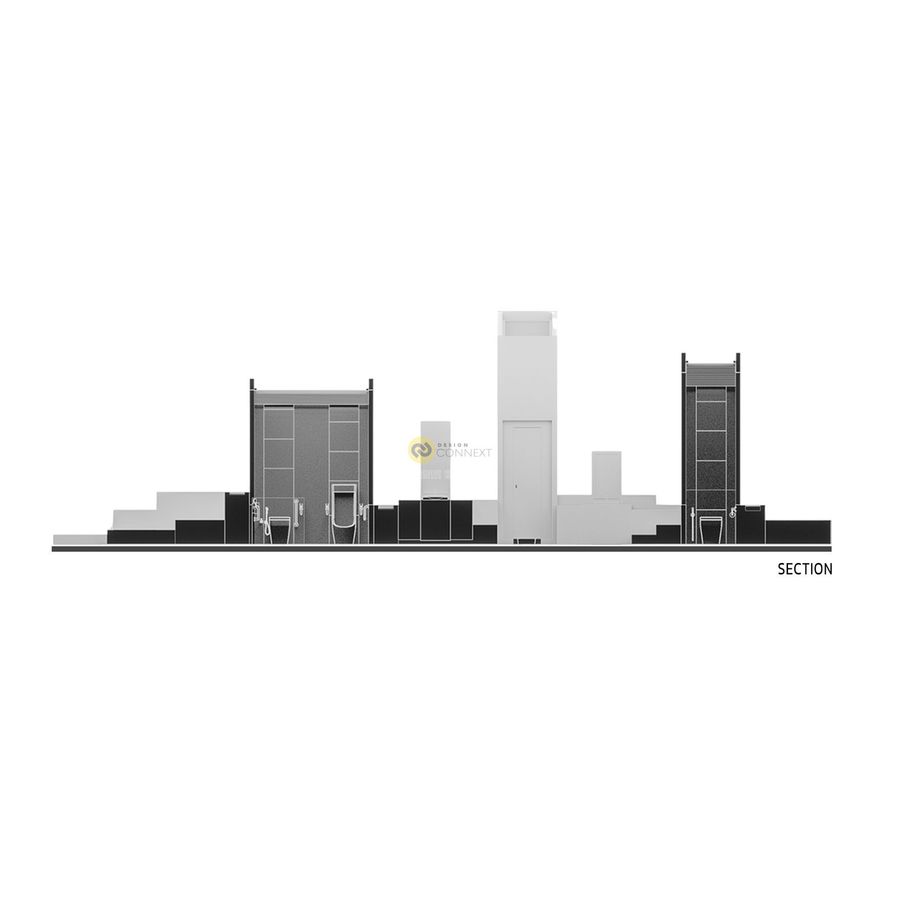
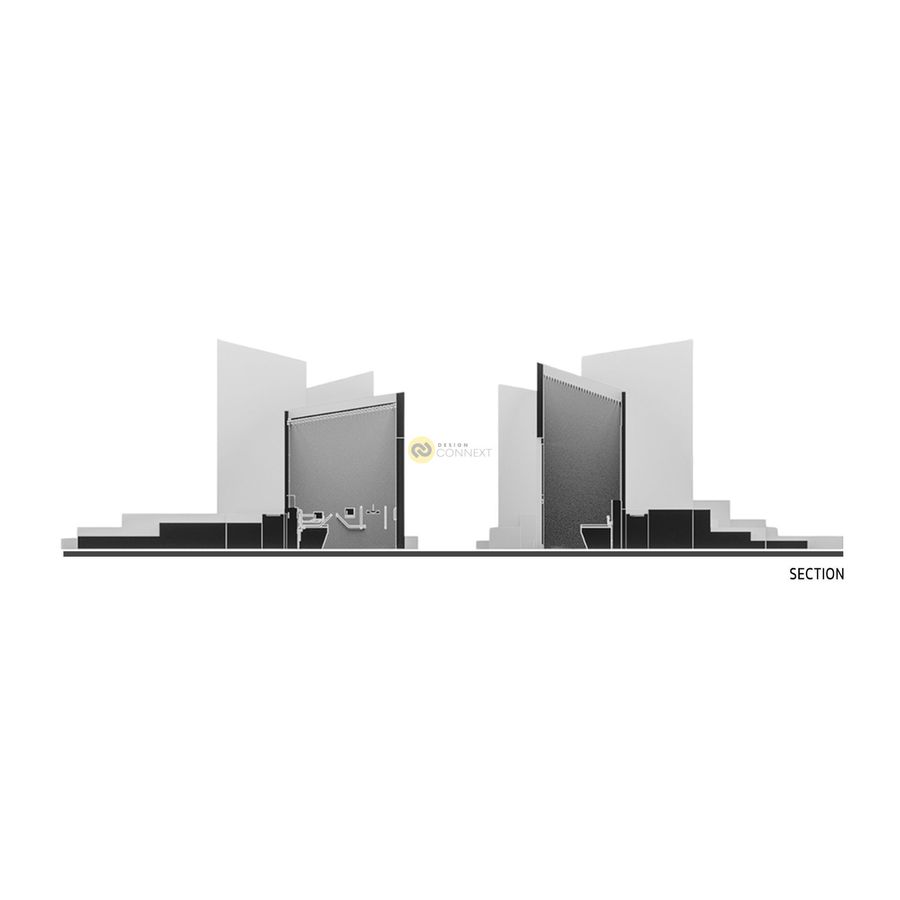
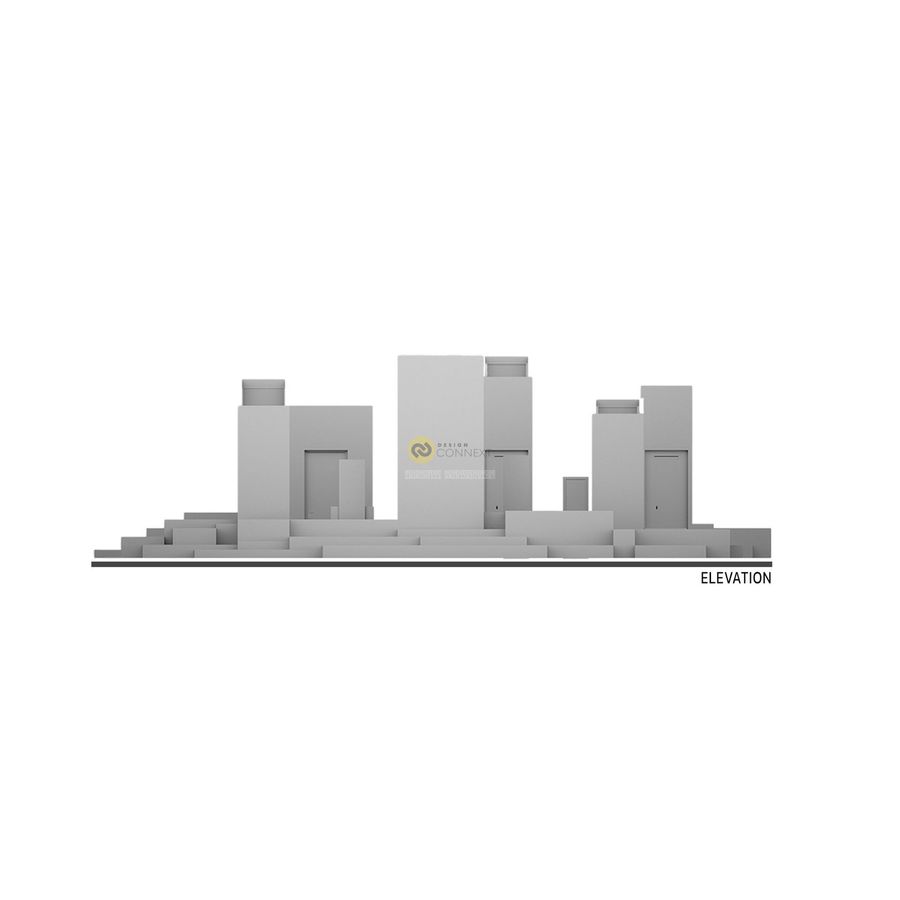
🥇1ST RUNNER UP : The Krabi Public Toilet Awards : ASA Andaman & Willy
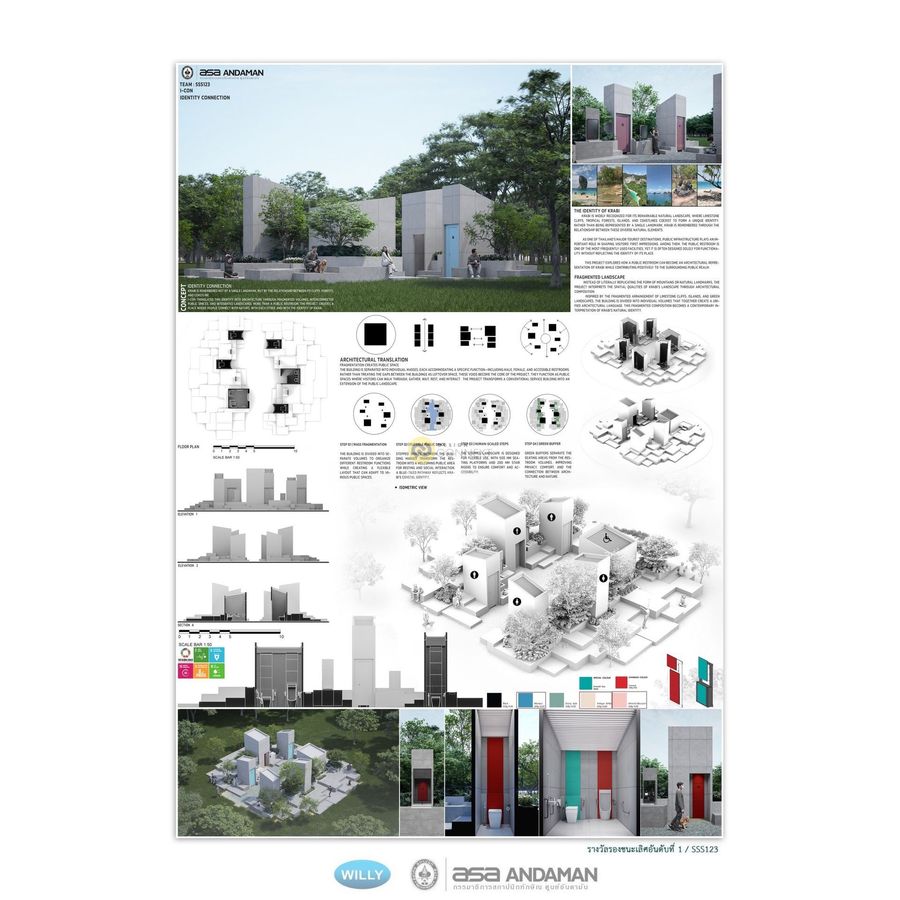
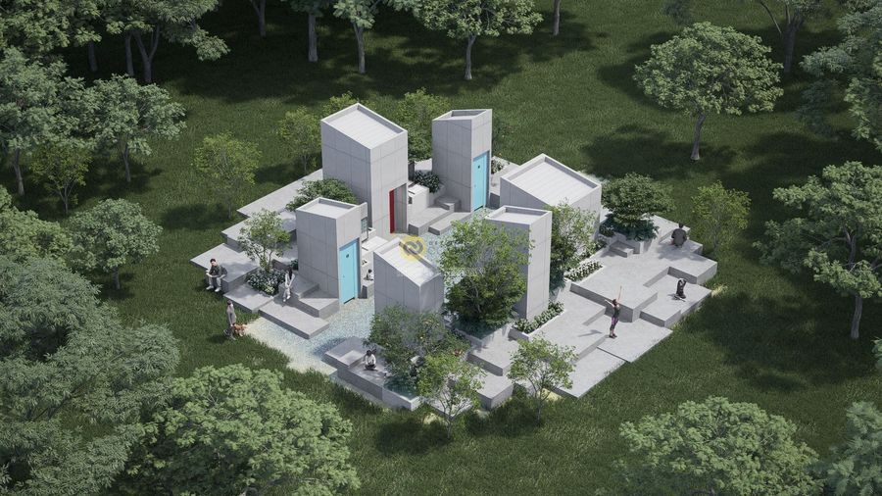
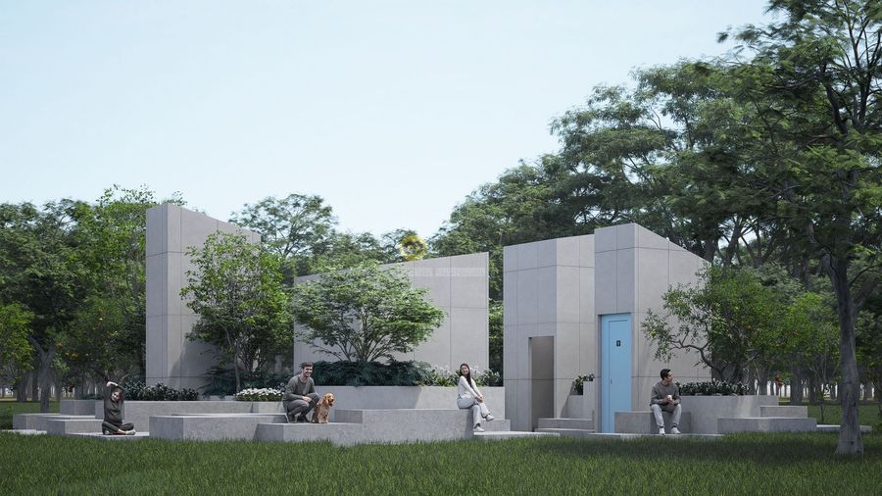
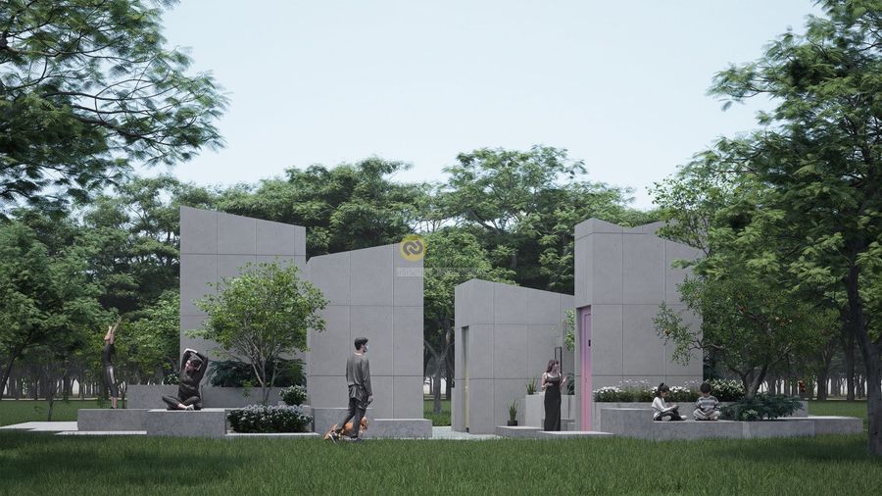
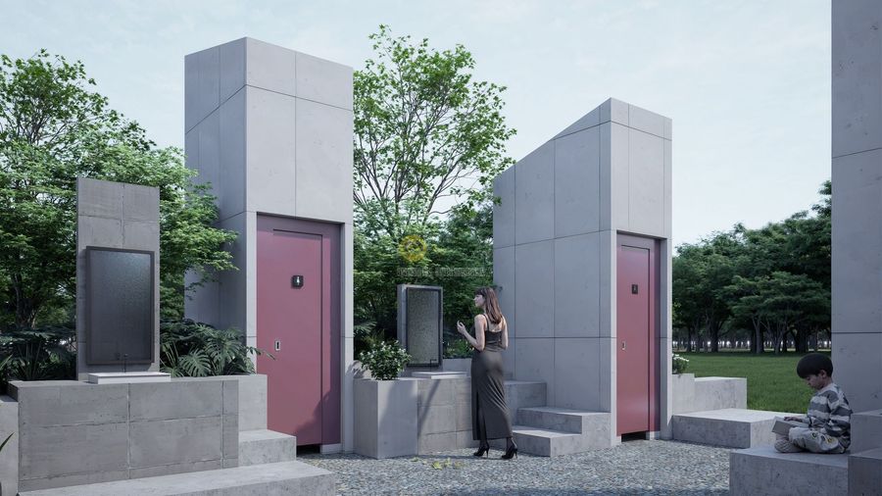
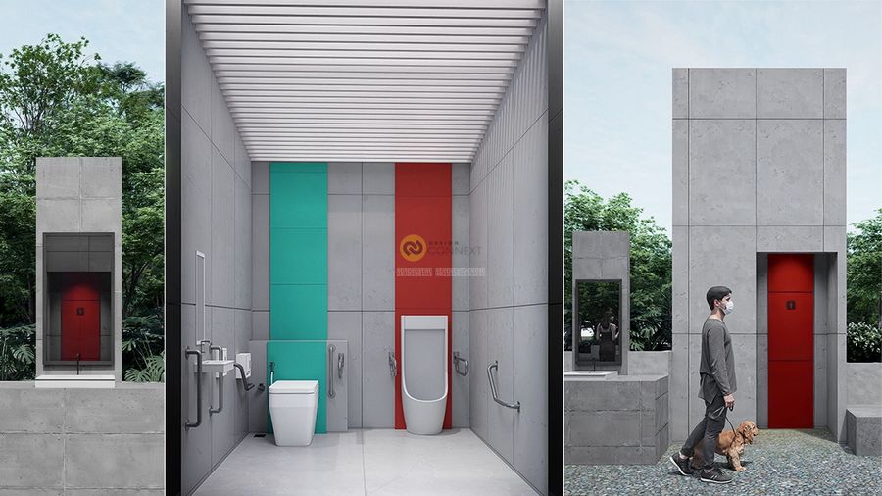
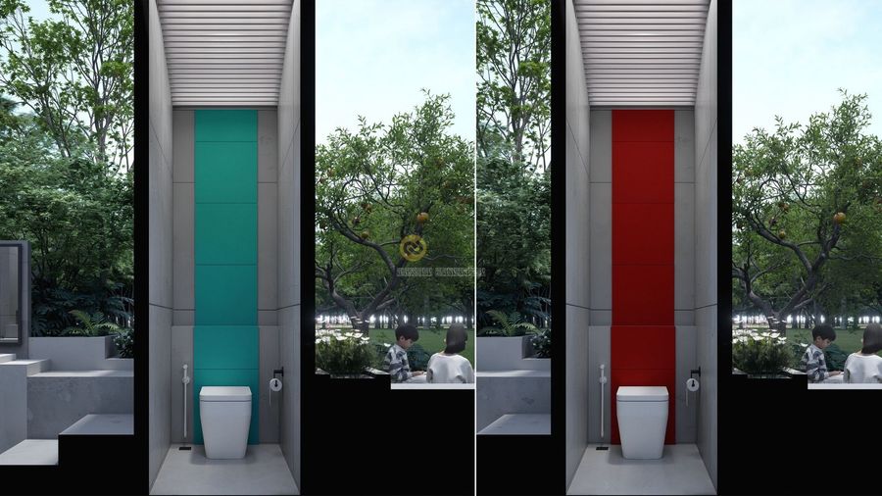
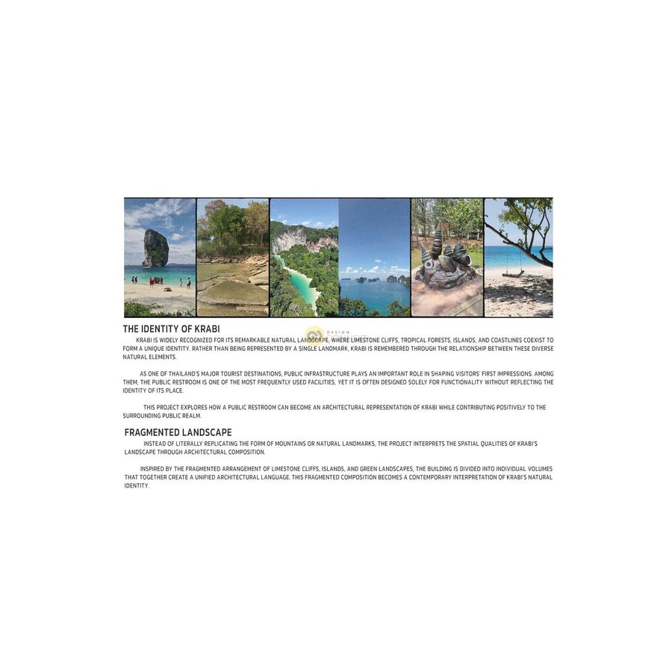
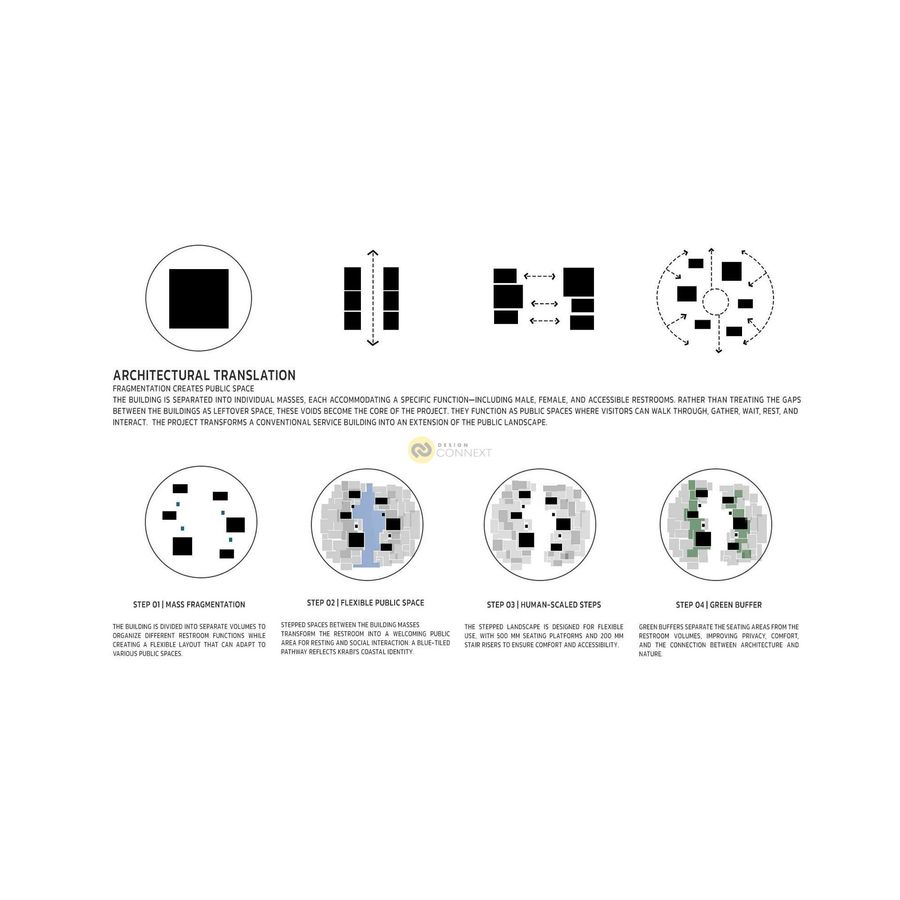
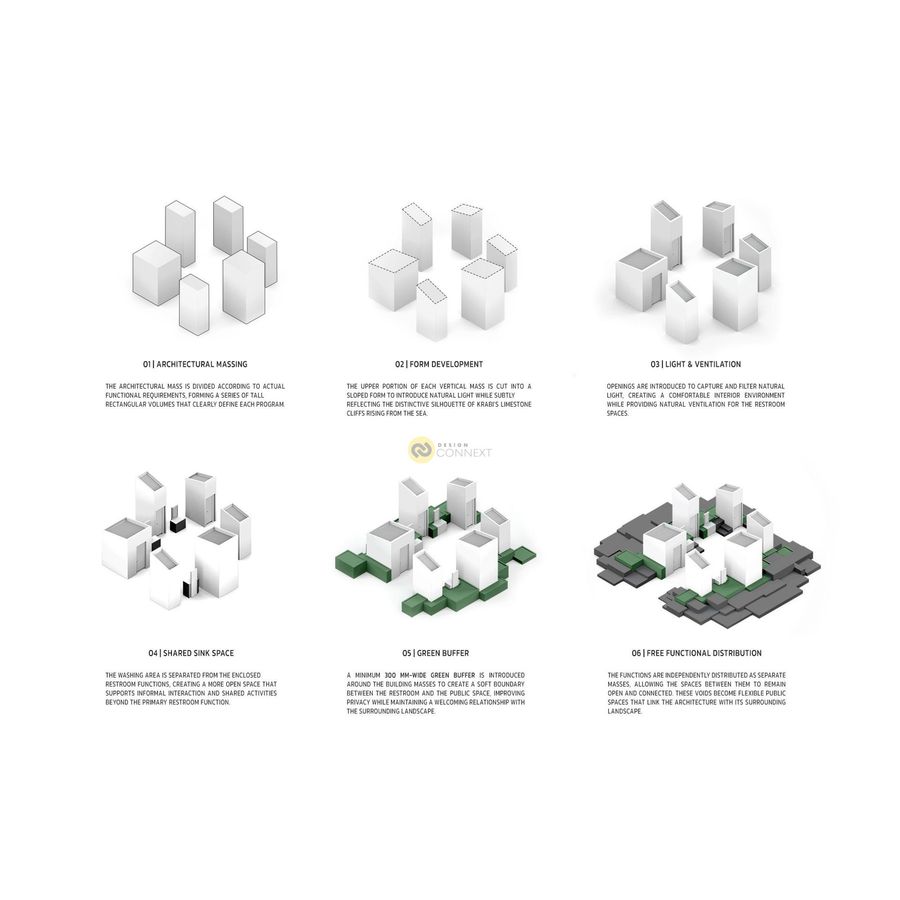
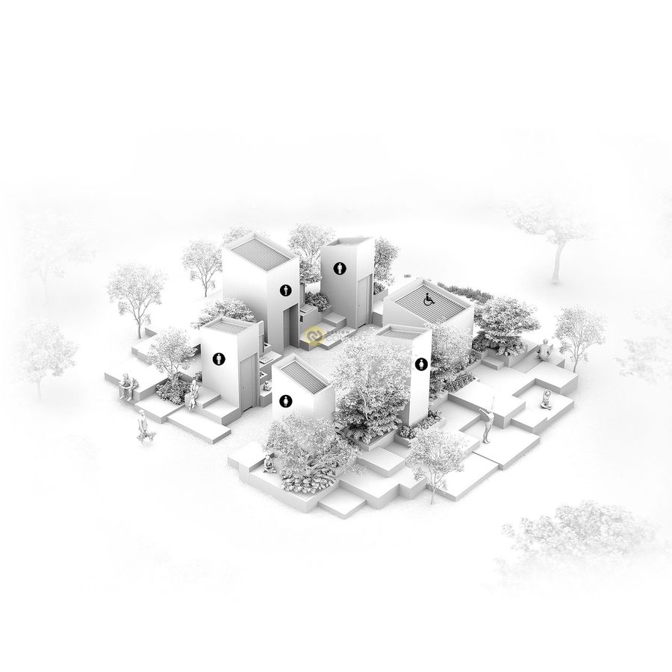
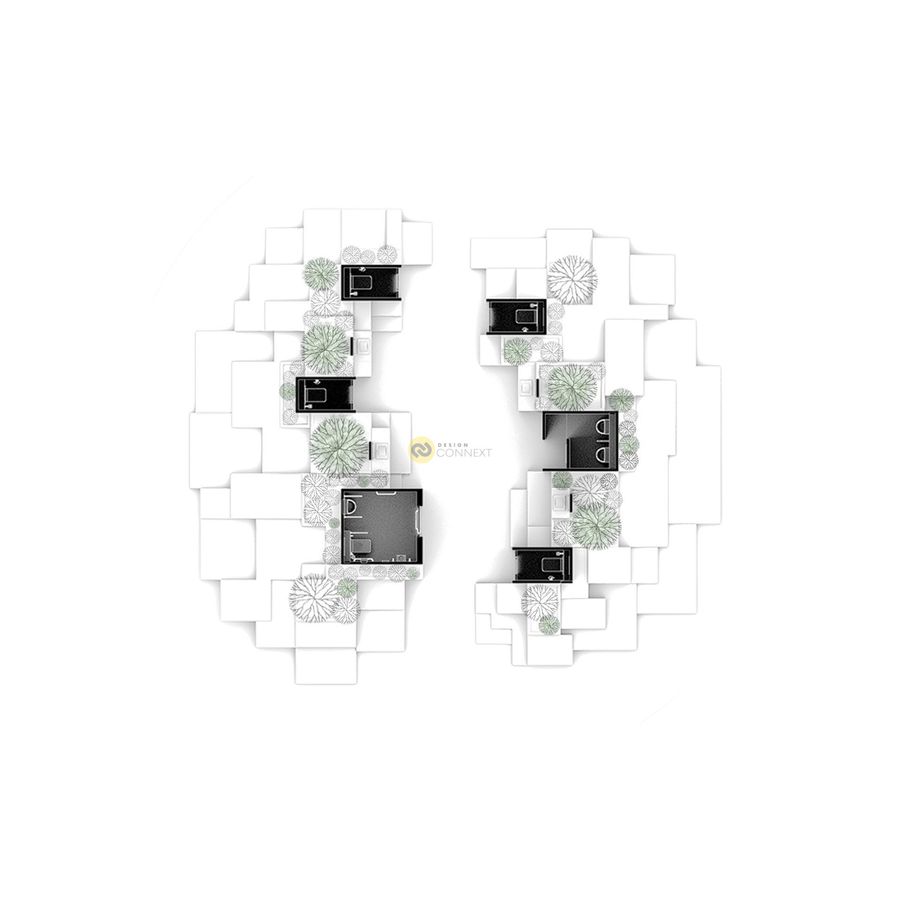
is a public restroom architecture in Krabi, Thailand, designed to reinterpret the identity of Krabi through architecture. Inspired by the relationship between limestone cliffs, tropical landscapes, and the coastline, the project translates these natural characteristics into fragmented architectural masses and interconnected public spaces, complemented by raw, natural-toned materials that echo the rugged character of the landscape and integrated greenery that creates a welcoming relationship with nature. Inside, prefabricated wall panels with varied dimensions and subtle contrasting colors help define different functions while reflecting the vibrant colors of Krabi’s natural attractions and tourism. Through the integration of landscape, materiality, flexible seating, and open circulation, the restroom becomes more than a functional facility—it becomes a welcoming public space that connects people, architecture, and nature.
is a public restroom architecture in Krabi, Thailand, designed to reinterpret the identity of Krabi through architecture. Inspired by the relationship between limestone cliffs, tropical landscapes, and the coastline, the project translates these natural characteristics into fragmented architectural masses and interconnected public spaces, complemented by raw, natural-toned materials that echo the rugged character of the landscape and integrated greenery that creates a welcoming relationship with nature. Inside, prefabricated wall panels with varied dimensions and subtle contrasting colors help define different functions while reflecting the vibrant colors of Krabi’s natural attractions and tourism. Through the integration of landscape, materiality, flexible seating, and open circulation, the restroom becomes more than a functional facility—it becomes a welcoming public space that connects people, architecture, and nature.
Product Recommend








906
เข้าชม
14
ถูกใจ
ไทย
ข้อมูลทั่วไป
เข้าชม
16 ครั้ง
ปี
2026
ประเภทโครงการ
อื่น ๆ
สไตล์การออกแบบ
วัสดุก่อสร้าง
แฮชแท็ก
ผลงานที่เกี่ยวข้อง
145.6 ตร.ม.
2025
ทีม หนึ่งร้อยหก
สมาชิก นายเหว่ยเจีย ลิ้ม
อาจารย์ที่ปรึกษา อาจารย์ปัตย์ ศรีอรุณ
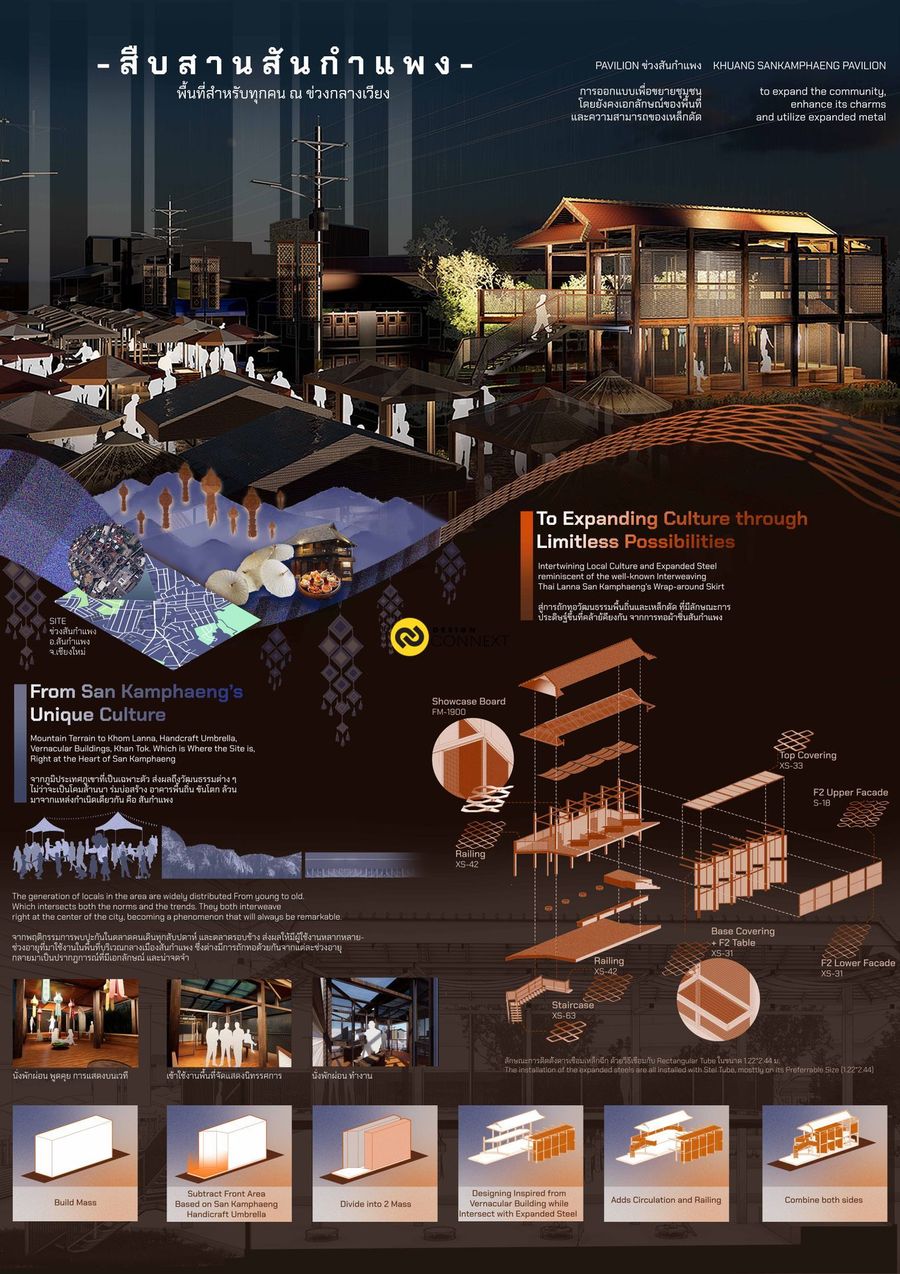
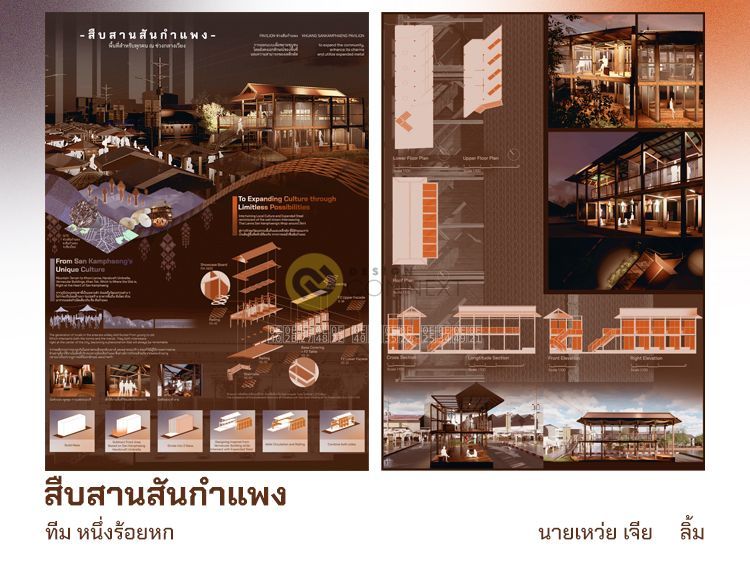
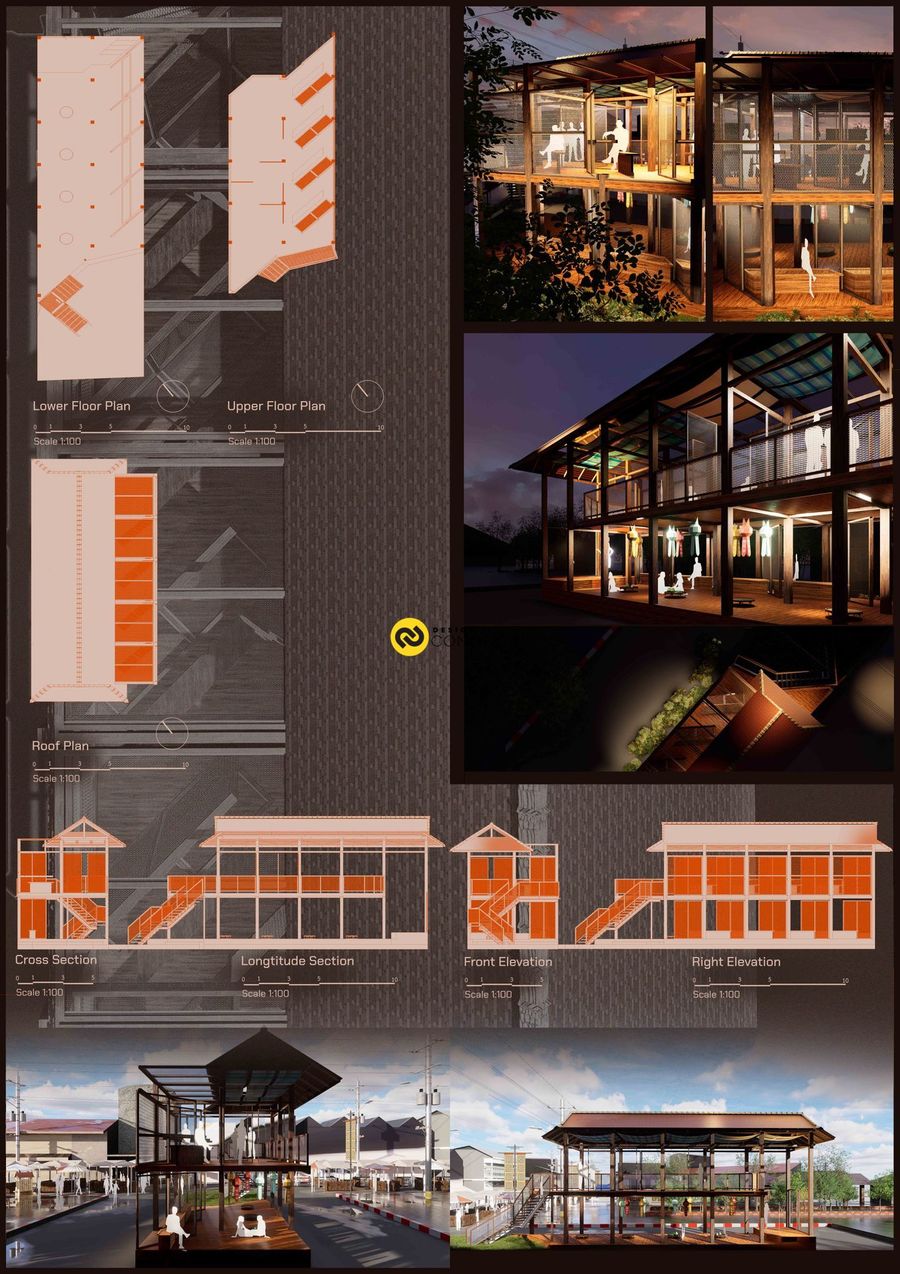
PAVILION ข่วงสันกำแพง
มีจุดประสงค์เพื่อสร้างพื้นโดยยังคงเอกลักษณ์ของพื้นที่ และความสามารถของเหล็กฉีก
เพื่อให้คนในพื้นที่ได้เข้ามาใช้งานได้ ณ กลางเมืองสันกำแพง โดยออกแบบผ่านลักษณะกิจกรรม และพฤติกรรมในพื้นที่ ไม่ว่าจะเป็นนักเรียน ลูกค้าร้านค้า OTOP หรือแม้กระทั่งผู้ที่จะมาพักผ่อน ทำงาน ก็สามารถใช้งานได้
โดยคงอยู่เอกลักษณ์เฉพาะพื้นถิ่น ตามคำขวัญประจำอำเภอสันกำแพง และนำการถักทอของผ้าซิ่นเป็นแนวคิดหลักในการเชื่อมต่อเหล็กฉีกเข้าด้วยกัน โดยใช้เหล็กฉีกเป็นองค์ประกอบหลักในการออกแบบพื้นที่ต่าง ๆ เกิดเป็น PAVILION ชิ้นนี้ขึ้นมา
KHUANG SANKAMPHAENG PAVILION
to expand the community, enhance its charms, and utilize expanded metal
The main purpose of this project is to provide a public space for local based on their behavior, such as students, OTOP customers, or even people with needs of relax and to work within this pavilion.
The concept of this project is based on San Kamphaeng's motto with Lanna's Sin, while weaven with innovative material like expanded steel as main material. Which brings up an combination of culture and modern together while orders with the sorrounding.
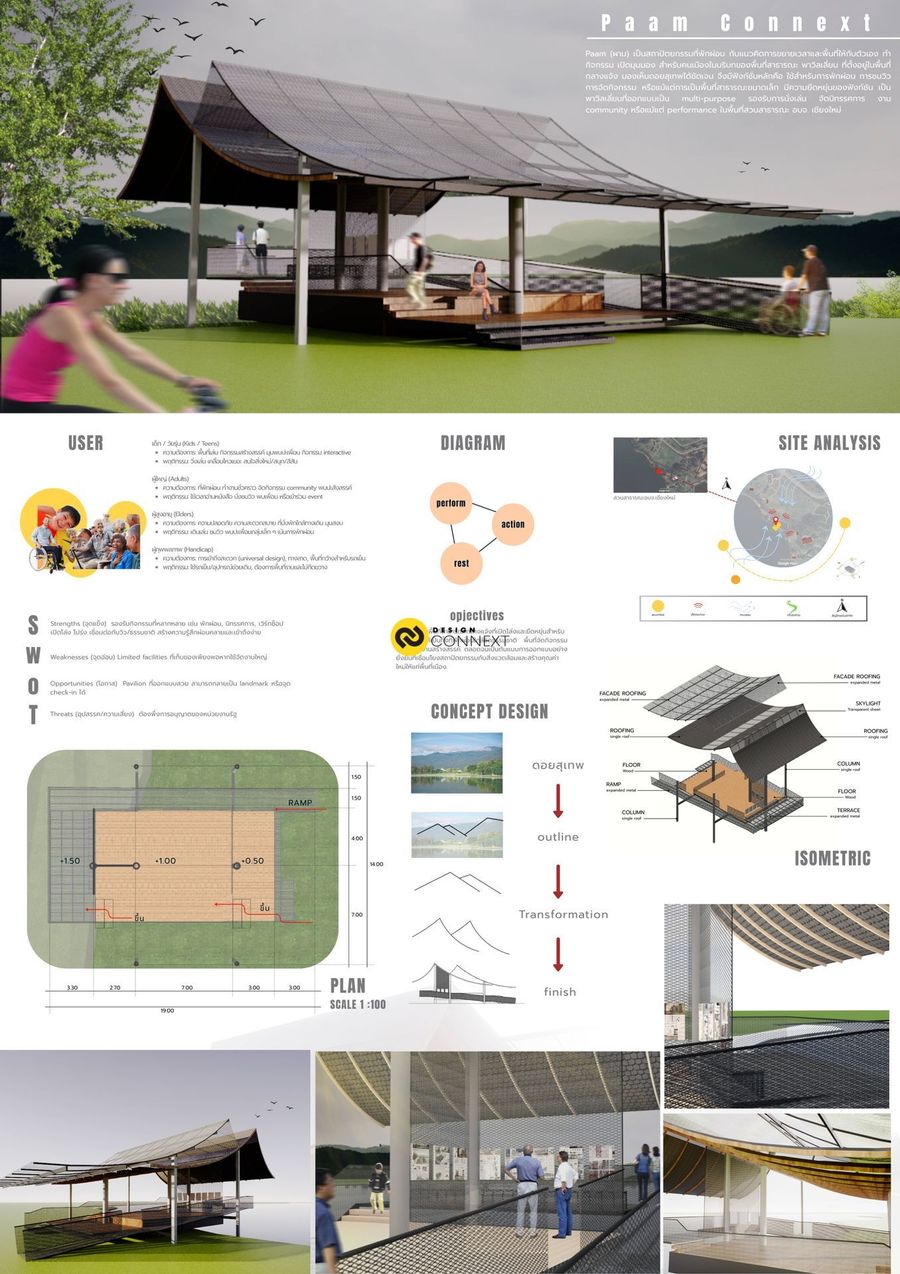
146 ตร.ม.
2025
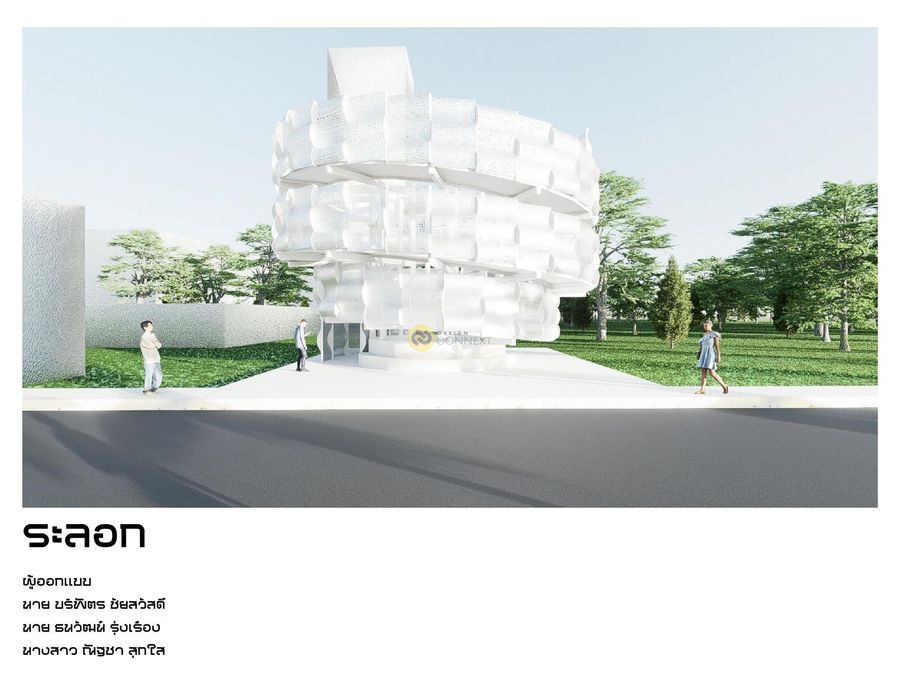
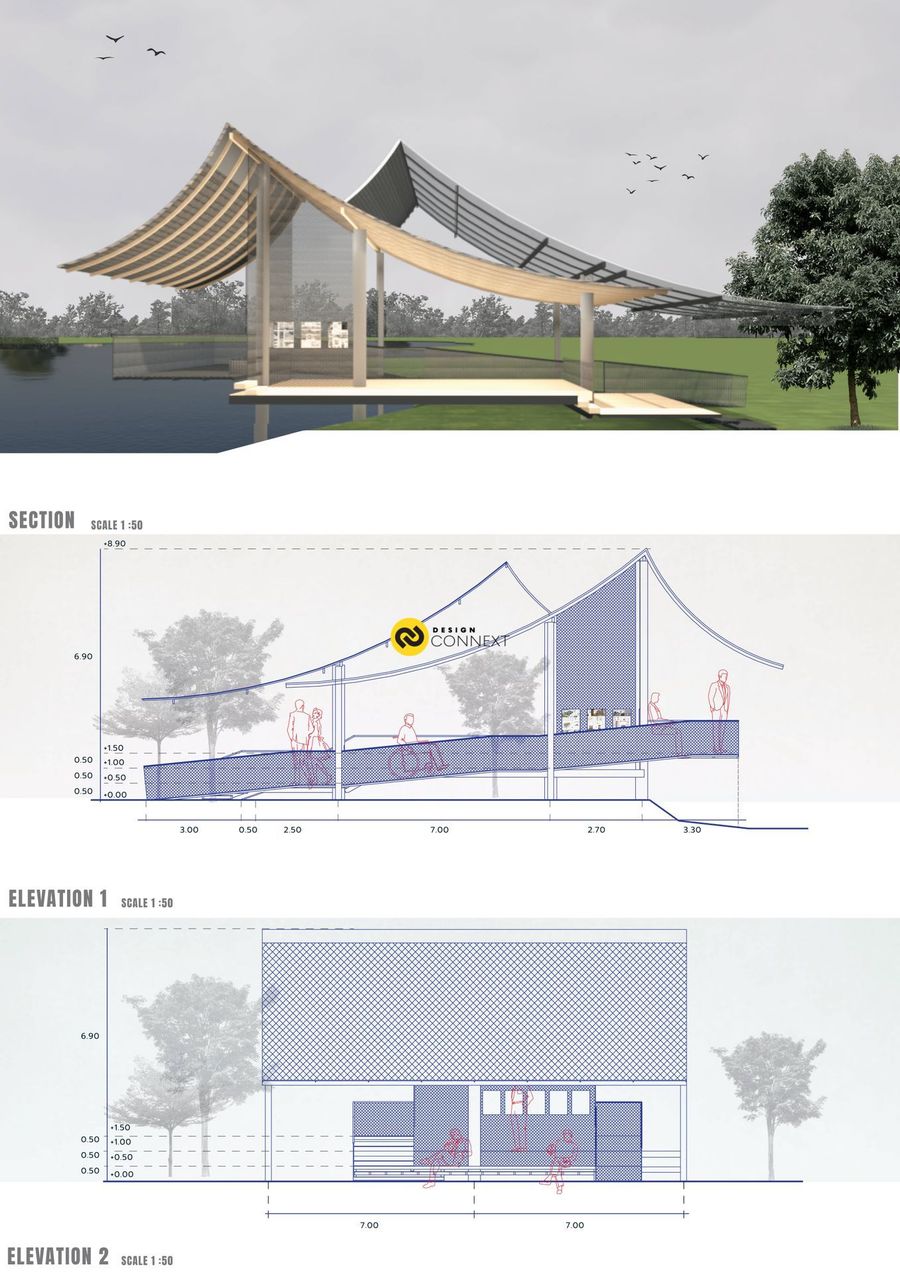

Paan (ผาม) เป็นสถาปัตยกรรมที่พักผ่อน กับแนวคิดการขยายเวลาและพื้นที่ให้กับตัวเอง ทำกิจกรรม เปิดมุมมอง สำหรับคนเมืองในบริบทของพื้นที่สาธารณะ พาวิลเลี่ยน ที่ตั้งอยู่ในพื้นที่กลางแจ้ง มองเห็นดอยสุเทพได้ชัดเจน จึงมีฟังก์ชั่นหลักคือ ใช้สำหรับการพักผ่อน การชมวิว การจัดกิจกรรม หรือแม้แต่การเป็นพื้นที่สาธารณะขนาดเล็ก มีความยืดหยุ่นของฟังก์ชัน เป็นพาวิลเลี่ยนที่ออกแบบเป็น multi-purpose รองรับการนั่งเล่น จัดนิทรรศการ งาน community หรือแม้แต่ performance ในพื้นที่สวนสาธารณะ อบจ. เชียงใหม่
